Move-in ready, beautiful 2023-Built Ranch Home with 3 Bedrooms and 2 Full Baths! This well-maintained home features an open floor plan with luxury vinyl plank flooring throughout the main living areas. The eat-in kitchen offers granite countertops, tile backsplash, and stainless steel appliances, creating a functional and inviting space plus an additonal dinnig area. The primary suite includes a walk-in closet and private bath with double vanity. Both full bathrooms feature granite countertops. Enjoy outdoor living from the covered front porch or the covered, screened-in rear patio, plus a concrete pad providing additional outdoor space. Additional features include a 2-car garage, tankless water heater, gutters, and a storage shed. This well-cared home offers modern finishes, thoughtful features, and easy one-level living. Preferred lender offering $2,500 toward buyer's closing costs or a rate buydown, subject to lender terms and eligibility. Preferred lender Jason Harris with Advantage Lending oferring $2,500 towards closing cost.
Pending
$305,000
710 Memorial Ave, Dunn, NC 28334
3beds
1,542sqft
Single Family Residence
Built in 2023
0.39 Acres Lot
$303,800 Zestimate®
$198/sqft
$-- HOA
What's special
Covered front porchEat-in kitchenOpen floor planGranite countertopsCovered screened-in rear patioTile backsplashPrimary suite
- 39 days
- 182
- 7
Likely to sell faster than
Zillow last checked:
Listing updated:
Listed by:
Karla Gonzalez 919-605-6619,
Coldwell Banker Advantage
Source: Doorify MLS,MLS#: 10196240
Facts & features
Interior
Bedrooms & bathrooms
- Bedrooms: 3
- Bathrooms: 2
- Full bathrooms: 2
- Main level bathrooms: 2
- Main level bedrooms: 3
Primary bedroom
- Level: Main
- Area: 263.67 Square Feet
- Dimensions: 14.1 x 18.7
Bedroom 2
- Level: Main
- Area: 142.38 Square Feet
- Dimensions: 12.6 x 11.3
Bedroom 3
- Level: Main
- Area: 127.39 Square Feet
- Dimensions: 12.6 x 10.11
Dining room
- Level: Main
- Area: 126 Square Feet
- Dimensions: 8.4 x 15.0
Kitchen
- Level: Main
- Area: 217.5 Square Feet
- Dimensions: 14.5 x 15.0
Laundry
- Level: Main
- Area: 20.13 Square Feet
- Dimensions: 3.3 x 6.1
Living room
- Level: Main
- Area: 242.2 Square Feet
- Dimensions: 17.3 x 14.0
Heating
- Electric, Heat Pump, Natural Gas
Cooling
- Central Air, Ceiling Fan(s), Heat Pump
Appliances
- Included: Dishwasher, Electric Range, Electric Water Heater, Free-Standing Electric Range, Free-Standing Refrigerator, Free-Standing Range, Gas Water Heater, Ice Maker, Microwave, Range, Refrigerator, Stainless Steel Appliance(s), Tankless Water Heater
- Laundry: Laundry Closet, Electric Dryer Hookup, Main Level
Features
- Breakfast Bar, Ceiling Fan(s), Chandelier, Double Vanity, Granite Counters, High Ceilings, Kitchen Island, Pantry, Primary Downstairs, Recessed Lighting, Stone Counters, Track Lighting, Walk-In Closet(s), Kitchen/Dining Room Combination, Shower Only, Bathtub/Shower Combination, Walk-In Shower, Smooth Ceilings
- Flooring: Carpet, Luxury Vinyl, Wood
- Windows: Insulated Windows
- Common walls with other units/homes: No Common Walls
Interior area
- Total structure area: 1,542
- Total interior livable area: 1,542 sqft
- Finished area above ground: 1,542
- Finished area below ground: 0
Video & virtual tour
Property
Parking
- Total spaces: 2
- Parking features: Attached, Concrete, Driveway, Garage Faces Front, Garage, Garage Door Opener
- Garage spaces: 2
- Has uncovered spaces: Yes
Features
- Levels: One
- Stories: 1
- Patio & porch: Covered, Enclosed, Front Porch, Patio, Porch, Screened
- Exterior features: Barbecue, Gas Grill, Outdoor Grill, Private Yard, Rain Gutters, Storage
- Fencing: Fenced
Lot
- Size: 0.39 Acres
- Features: Corner Lot, Landscaped
Details
- Additional structures: Outbuilding, Shed(s), Storage
- Parcel number: 02151719120005
- Zoning: R-10
- Special conditions: Standard
Construction
Type & style
- Home type: SingleFamily
- Architectural style: Ranch
- Property subtype: Single Family Residence
Materials
- Shake Siding, Vinyl Siding
- Foundation: Concrete Perimeter, Slab
- Roof: Shingle,Architectural Shingle
Condition
- New construction: No
- Year built: 2023
Utilities & green energy
- Sewer: Public Sewer
- Water: Public
- Utilities for property: Cable Available
Community & HOA
Community
- Features: None, Suburban
- Security: Smoke Detector(s)
- Subdivision: Fairview Heights
HOA
- Has HOA: No
Location
- Region: Dunn
Financial & listing details
- Price per square foot: $198/sqft
- Tax assessed value: $304,467
- Annual tax amount: $4,060
- Date on market: 10/2/2026
- Listing agreement: Exclusive Right To Sell
- Listing terms: Cash,Conventional,FHA,USDA Loan,VA Loan
Estimated market value
$303,800
$289,000 - $319,000
$1,872/mo
Price history
| Date | Event | Price |
|---|---|---|
| 10/15/2026 | Pending sale | $305,000$198/sqft |
Source:  Doorify MLS #10196240 Report a problem | ||
| 10/2/2026 | Listed for sale | $305,000+2%$198/sqft |
Source: Doorify MLS #10196240 Report a problem | ||
| 4/27/2023 | Sold | $298,900$194/sqft |
Source: Doorify MLS #2497780 Report a problem | ||
| 3/22/2023 | Contingent | $298,900$194/sqft |
Source: Doorify MLS #2497780 Report a problem | ||
| 3/3/2023 | Listed for sale | $298,900+754%$194/sqft |
Source: Doorify MLS #2497780 Report a problem | ||
| 6/28/2022 | Sold | $35,000$23/sqft |
Source: Public Record Report a problem | ||
Public tax history
| Year | Property taxes | Tax assessment |
|---|---|---|
| 2025 | $3,214 -1.8% | $243,411 |
| 2024 | $3,274 +83.6% | $243,411 |
| 2023 | $1,783 +355.9% | $243,411 +647.6% |
| 2022 | $391 +15% | $32,560 +30.2% |
| 2021 | $340 | $25,000 |
| 2020 | $340 | $25,000 |
| 2019 | -- | $25,000 |
| 2018 | $210 | $25,000 |
| 2017 | -- | $25,000 |
| 2016 | -- | $25,000 |
| 2015 | -- | $25,000 +66.7% |
| 2008 | -- | $15,000 |
| 2007 | -- | $15,000 |
| 2006 | -- | $15,000 |
| 2005 | -- | $15,000 |
| 2004 | -- | $15,000 |
| 2003 | -- | $15,000 |
| 2001 | -- | -- |
| 2000 | -- | -- |
Find assessor info on the county website
Monthly payment
Est. payment
Payment breakdown
Explore the cost of this home by adjusting the details. Changes won't be saved.Climate risks
Neighborhood: 28334
Nearby schools
Schools provided by the listing agent
- Elementary: Harnett County Schools
- Middle: Harnett County Schools
- High: Harnett County Schools
Source: Doorify MLS. This data may not be complete. We recommend contacting the local school district to confirm school assignments for this home.

Similar homes
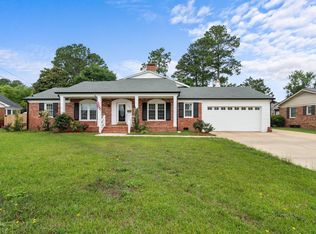
- $274,9003 bd2 ba1.2k sqft110 Westfield Dr, Dunn, NC 28334For Sale
 MLS ID #767469, THOMAS "TIP" IULIUCCI III, RDU HOMES FOR YOU, INC.. LPRMLS
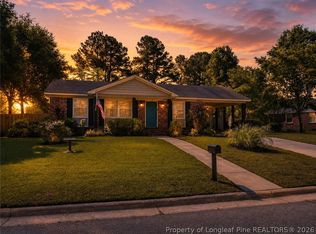
- $250,0003 bd2 ba1.3k sqft2285 Erwin Rd, Dunn, NC 28334For Sale
 MLS ID #10200882, Nicole Maria Migneco. Doorify MLS
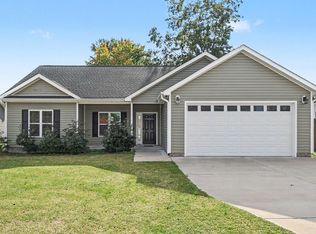
- $340,0003 bd3 ba1.8k sqft400 Thorndale Dr, Dunn, NC 28334For Sale
 MLS ID #10187360, Meagan Perry. Doorify MLS
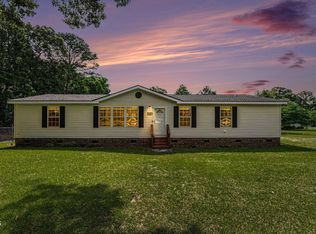
- $275,0003 bd2 ba1.7k sqft694 John Lee Rd, Dunn, NC 28334For Sale
 MLS ID #10175264, Ana Paula Perez Santoro. Doorify MLS
- $340,0004 bd3 ba1.7k sqft134 Old Oak Ln, Dunn, NC 28334For SaleMLS ID #10179239, Stephen Patrick Veal. Doorify MLS
- $399,9003 bd2 ba2.2k sqft57 Glenfield Dr, Dunn, NC 28334For SaleMLS ID #10202388, Bryan Guarnieri. Doorify MLS
- $349,9003 bd2 ba1.8k sqft150 Glenalmond Ct, Dunn, NC 28334For SaleMLS ID #10170341, Jeremy Tyndall. Doorify MLS
- $199,9993 bd2 ba1.2k sqft518 E Townsend Street, Dunn, NC 28334For Sale
 MLS ID #100578810, Kyle Rank, Mark Spain Real Estate. Hive MLS
- $275,0004 bd2 ba1.3k sqft2816 Mercantile Ct, Clayton, NC 27520For SaleMLS ID #10202752, Rob Zelem. Doorify MLS
- $309,9003 bd3 ba1.9k sqft213 W Parrish Dr, Benson, NC 27504For SaleMLS ID #10175487, Lauren Weathers. Doorify MLS
- $315,0003 bd2 ba1.5k sqft171 Preserve Dr, Benson, NC 27504For SaleMLS ID #10171974, Amy Fann. Doorify MLS
- $295,9003 bd2 ba1.1k sqft105 Poplar Ct, Willow Spring, NC 27592For SaleMLS ID #10199842, Stephanie Anson. Doorify MLS
- $349,9003 bd2 ba1.6k sqft90 Fred McLeod Ln, Coats, NC 27521For SaleMLS ID #10199718, Stephanie Anson. Doorify MLS
- $299,9993 bd2 ba1.3k sqft213 Massengill St, Four Oaks, NC 27524For SaleMLS ID #10183066, Blanche Stanley. Doorify MLS
- $274,9003 bd2 ba1.1k sqft155 Hilltop Dr, Four Oaks, NC 27524For SaleMLS ID #10201509, Ronnie Crumpler. Doorify MLS
- $385,0004 bd2 ba1.8k sqft388 Turlington Rd, Dunn, NC 28334For SaleMLS ID #10185272, Courtney Lynn Allee. Doorify MLS
- $340,0003 bd2 ba1.5k sqft315 Everland Pkwy, Angier, NC 27501For SaleMLS ID #10194766, Tracy Tant. Doorify MLS
- $312,3004 bd3 ba2.3k sqft85 Race Court, Godwin, NC 28344For SaleMLS ID #100584401, Brian O'Connell, Keller Williams Realty-Fayetteville. Hive MLS
- $339,9003 bd2 ba1.4k sqft6817 Oviedo Dr, Raleigh, NC 27603For SaleMLS ID #10201084, Kevin Starkey. Doorify MLS
