Skip main navigation
Sold
  • $180,000

    710 Memorial Dr, Beech Grove, IN 46107

    3beds
    1,053sqft
    Residential, Single Family Residence
    Built in 1958
    8,276 Square Feet Lot
    $201,800 Zestimate®
    $171/sqft
    $1,511 Estimated rent

    Home value

    $201,800

    $192,000 - $212,000

    $1,511/mo

    Zestimate® history
    Loading
    Loading...

    Owner options

    List your home for rent

    $1,511/mo

    Rent Zestimate®

    Find your next renter with Zillow Rental Manager. Plus, with online applications, you can quickly screen prospective tenants – for free.

    Learn more

    $1,511/mo

    Rent Zestimate®

    Refinance and save

    $1,189/mo

    Est. payment

    Refinancing to a lower rate could help reduce your monthly payments and save thousands over the life of the loan.

    See today's rates

    $1,189/mo

    Est. payment

    Explore your selling options

    Work with a Zillow partner agent

    Leverage their expertise and Zillow's premium Showcase listings to get your home seen by more buyers.

    Get started

    List with your own agent

    Get your home in front of millions of buyers by listing it on Zillow.

    Learn how to do it

    Sell it yourself

    Take full control of how buyers see your home on Zillow by listing For Sale by Owner (FSBO).

    List your home

    What's special

    Tub surroundStorage shedBig open patioPlenty of storageExtra large garageNew countertopsDryer unit
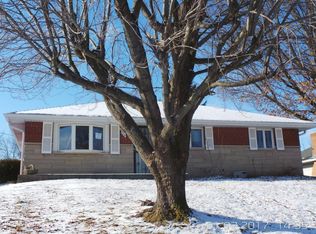
    MOVE IN READY! The work has been done, all you need to do is unpack! This 1958 Beech Grove brick/stone ranch is waiting for you. Let me start with the list of improvements this gem just went through...... the bathroom is very spacious and it comes equipped with a new stackable washer & dryer unit, double vanity, toilet & tub surround + a cabinet for your laundry supplies, space for hampers and linens. New laminate flooring installed in the living room + each bedroom along with fresh paint throughout. Kitchen features new countertops, cabinet hardware, sink, light up faucet, hood fan & garbage disposal + the appliances are included! Includes new Carrier comfort series heat pump & air handler unit w/ 4in media air filter. Existing backup baseboard heat. Lovely covered 16x7 front porch, new garage door opener, extra large garage has it's own electrical box, plenty of storage & workspace! Big open patio, storage shed & room for a garden in the back yard. Immediate possession!

    Zillow last checked:

    Listing updated:

    Listed by:

    Nancy Juday 317-313-3769,

    F.C. Tucker Company

    Bought with:

    Tony Papalia

    Artisan, REALTORS®

    Source: MIBOR as distributed by MLS GRID,MLS#: 21951247MLS Logo

    Facts & features

    Interior

    Bedrooms & bathrooms
    • Bedrooms: 3
    • Bathrooms: 1
    • Full bathrooms: 1
    • Main level bathrooms: 1
    • Main level bedrooms: 3
    Primary bedroom
    • Features: Vinyl Plank
    • Level: Main
    • Area: 121 Square Feet
    • Dimensions: 11x11
    Bedroom 2
    • Features: Vinyl Plank
    • Level: Main
    • Area: 110 Square Feet
    • Dimensions: 11x10
    Bedroom 3
    • Features: Vinyl Plank
    • Level: Main
    • Area: 80 Square Feet
    • Dimensions: 10x8
    Kitchen
    • Features: Tile-Ceramic
    • Level: Main
    • Dimensions: 16xx
    Living room
    • Features: Vinyl Plank
    • Level: Main
    • Area: 208 Square Feet
    • Dimensions: 16x13
    Heating
    • Baseboard, Heat Pump
    Appliances
    • Included: Dishwasher, Dryer, Electric Water Heater, Disposal, Laundry Connection in Unit, Electric Oven, Range Hood, Refrigerator, Washer
    • Laundry: Main Level, Other, Laundry Connection in Unit
    Features
    • Attic Access, Double Vanity
    • Has basement: No
    • Attic: Access Only
    Interior area
    • Total structure area: 1,053
    • Total interior livable area: 1,053 sqft
    • Finished area below ground: 0

    Property

    Parking
    • Total spaces: 2
    • Parking features: Detached
    • Garage spaces: 2
    • Details: Garage Parking Other(Garage Door Opener, Keyless Entry)
    Features
    • Levels: One
    • Stories: 1
    • Patio & porch: Covered, Patio
    • Fencing: Fenced,Chain Link,Fence Full Rear,Gate
    Lot
    • Size: 8,276 Square Feet
    • Features: Sidewalks, Street Lights
    Details
    • Additional structures: Storage
    • Parcel number: 491028133038000502
    • Horse amenities: None

    Construction

    Type & style
    • Home type: SingleFamily
    • Architectural style: Ranch
    • Property subtype: Residential, Single Family Residence
    Materials
    • Brick, Stone
    • Foundation: Slab
    Condition
    • New construction: No
    • Year built: 1958

    Utilities & green energy

    • Electric: 200+ Amp Service
    • Water: Municipal/City
    • Utilities for property: Electricity Connected, Water Connected

    Community & HOA

    Community
    • Subdivision: South Park
    HOA
    • Has HOA: No
    Location
    • Region: Beech Grove

    Financial & listing details

    • Price per square foot: $171/sqft
    • Tax assessed value: $168,100
    • Annual tax amount: $3,924
    • Date on market: 11/1/2023
    • Cumulative days on market: 47 days
    • Electric utility on property: Yes

    Price history

    DateEventPrice
    1/12/2024Sold$180,000-7.6%$171/sqft
    Source: MIBOR as distributed by MLS GRID #21951247 Report a problem
    12/18/2023Pending sale$194,900$185/sqft
    Source: MIBOR as distributed by MLS GRID #21951247 Report a problem
    11/29/2023Price change$194,900-2.5%$185/sqft
    Source: MIBOR as distributed by MLS GRID #21951247 Report a problem
    11/9/2023Price change$199,900-7%$190/sqft
    Source: MIBOR as distributed by MLS GRID #21951247 Report a problem
    11/1/2023Listed for sale$214,900+155.8%$204/sqft
    Source: MIBOR as distributed by MLS GRID #21951247 Report a problem
    6/6/2023Sold$84,000-6.7%$80/sqft
    Source: Public Record Report a problem
    9/12/2014Sold$90,000-5.3%$85/sqft
    Source: MIBOR as distributed by MLS GRID #21304766 Report a problem
    7/22/2014Listed for sale$95,000$90/sqft
    Source: Tomorrow Realty, Inc. #21304766 Report a problem

    Public tax history

    YearProperty taxesTax assessment
    2025$2,164 -47.9%$168,100 +3.5%
    2024$4,151 +5.7%$162,400 +9.1%
    2023$3,926 +23.1%$148,800 +8.5%
    2022$3,188 +17.2%$137,200 +19.2%
    2021$2,721 +9.9%$115,100 +10.1%
    2020$2,476 +10.9%$104,500 +5.9%
    2019$2,233 +2.8%$98,700 +7%
    2018$2,173 +3.1%$92,200 +6.2%
    2017$2,107 +0.7%$86,800 +2.1%
    2016$2,092 +516.4%$85,000 +6.6%
    2014$339 +69.3%$79,700 +7.1%
    2013$200 $74,400 -1.1%
    2012$200 $75,200 +2.2%
    2011-- $73,600
    2010$171 -42.7%$73,600 -8.5%
    2009$298 $80,400 -10.1%
    2007-- $89,400
    2006-- $89,400 +19%
    2005-- $75,100
    2004-- $75,100
    2003-- $75,100 +115.2%
    2002-- $34,900 +199.8%
    2001-- $11,640
    2000-- $11,640
    Find assessor info on the county website

    Neighborhood: 46107

    Nearby schools

    GreatSchools rating
    Get a cash offer in 3 minutes
    Find out how much your home could sell for in as little as 3 minutes with a no-obligation cash offer.
    Estimated market value
    $201,800
    Get a cash offer in 3 minutes
    Find out how much your home could sell for in as little as 3 minutes with a no-obligation cash offer.
    Estimated market value
    $201,800