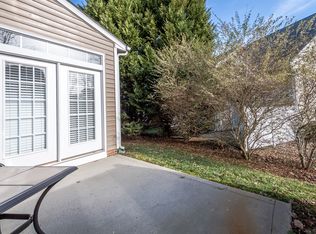
Beautiful End Unit in Regent Park w/ single car garage. Hardwood Flooring throughout main level except Family Room is carpet. Kitchen & breakfast areas are open to Family Room & Sunroom. Spacious Master BR with 2 walk-in closets . Master Bath offers Garden tub, separate tiled shower & oversized vanity. Secondary Bedrooms are spacious and one has walk-in closet. Built in speakers. Concrete back patio w/ nice landscaping for privacy.
Active
$355,000
710 Mickelson Way, Fort Mill, SC 29715
3beds
1,975sqft
:
Get pre-qualified$2,404/mo
Townhouse
Built in 2005
0.05 Acres Lot
$355,200 Zestimate®
$180/sqft
$269/mo HOA
What's special
Built in speakersSingle car garageSecondary bedrooms are spaciousOversized vanitySeparate tiled showerOne has walk-in closet
- 35 days |
- 242 |
- 14 |
Zillow last checked:
Listing updated:
Listed by:
Mina Nematollahi mina@cbcarolinas.com,
Coldwell Banker Realty
Source: Canopy MLS as distributed by MLS GRID,MLS#: 4402626
Facts & features
Interior
Bedrooms & bathrooms
- Bedrooms: 3
- Bathrooms: 3
- Full bathrooms: 2
- 1/2 bathrooms: 1
Primary bedroom
- Features: Ceiling Fan(s), Tray Ceiling(s), Walk-In Closet(s)
- Level: Upper
Bedroom s
- Features: Garden Tub, Walk-In Closet(s)
- Level: Upper
Bedroom s
- Level: Upper
Bedroom s
- Level: Upper
Heating
- Central, Natural Gas
Cooling
- Ceiling Fan(s), Central Air, Electric
Appliances
- Included: Dishwasher, Disposal, Electric Oven, Electric Range
- Laundry: Laundry Room, Upper Level
Features
- Open Floorplan, Pantry, Walk-In Closet(s)
- Flooring: Carpet, Hardwood, Vinyl
- Doors: French Doors
- Windows: Insulated Windows
- Has basement: No
Interior area
- Total structure area: 1,975
- Total interior livable area: 1,975 sqft
- Finished area above ground: 1,975
- Finished area below ground: 0
Property
Parking
- Total spaces: 1
- Parking features: Attached Garage, Parking Space(s), Garage on Main Level
- Attached garage spaces: 1
Features
- Levels: Two
- Stories: 2
- Entry location: Main
- Patio & porch: Patio
- Exterior features: Lawn Maintenance
- Pool features: Community
- Waterfront features: None
Lot
- Size: 0.05 Acres
- Features: End Unit
Details
- Parcel number: 7280000197
- Zoning: BD-III
- Special conditions: Standard
Construction
Type & style
- Home type: Townhouse
- Property subtype: Townhouse
Materials
- Vinyl
- Foundation: Slab
- Roof: Composition
Condition
- New construction: No
- Year built: 2005
Utilities & green energy
- Sewer: County Sewer
- Water: County Water
Community & HOA
Community
- Features: Street Lights
- Security: Carbon Monoxide Detector(s), Smoke Detector(s)
- Subdivision: Regent Park
HOA
- Has HOA: Yes
- HOA fee: $269 monthly
- HOA name: Fairway Townes HOA
Location
- Region: Fort Mill
Financial & listing details
- Price per square foot: $180/sqft
- Tax assessed value: $351,800
- Date on market: 7/10/2026
- Cumulative days on market: 35 days
- Road surface type: Concrete
Estimated market value
$355,200
$337,000 - $373,000
$2,211/mo
Price history
| Date | Event | Price |
|---|---|---|
| 7/10/2026 | Listed for sale | $355,000-6.3%$180/sqft |
Source:  Canopy MLS as distributed by MLS GRID #4402626 Report a problem Canopy MLS as distributed by MLS GRID #4402626 Report a problem | ||
| 6/21/2025 | Listing removed | $2,200$1/sqft |
Source: Canopy MLS as distributed by MLS GRID #4261045 Report a problem | ||
| 5/22/2025 | Listed for rent | $2,200+10%$1/sqft |
Source: Canopy MLS as distributed by MLS GRID #4261045 Report a problem | ||
| 5/15/2024 | Listing removed | -- |
Source: Canopy MLS as distributed by MLS GRID #4140487 Report a problem | ||
| 5/14/2024 | Listed for rent | $2,000$1/sqft |
Source: Canopy MLS as distributed by MLS GRID #4140487 Report a problem | ||
| 3/24/2024 | Listed for sale | $379,000+129.7%$192/sqft |
Source: Canopy MLS as distributed by MLS GRID #4120096 Report a problem | ||
| 5/29/2014 | Sold | $165,000$84/sqft |
Source: Canopy MLS as distributed by MLS GRID #2222541 Report a problem | ||
Public tax history
Tax history is unavailable.
Monthly payment
Est. payment
Payment breakdown
Explore the cost of this home by adjusting the details. Changes won't be saved.Climate risks
Neighborhood: 29715
Nearby schools
GreatSchools rating
- 8/10Springfield Elementary SchoolGrades: K-5Distance: 1 mi
- 8/10Springfield Middle SchoolGrades: 6-8Distance: 1.1 mi
- 9/10Nation Ford High SchoolGrades: 9-12Distance: 1.7 mi
- $377,400-- bd2 ba1.9k sqft706 Mickleson Ln, Fort Mill, SC 29715Off Market
- $335,6003 bd2 ba1.9k sqft704 Mickelson Way, Fort Mill, SC 29715Off Market
- $332,8003 bd2 ba-- sqft704 Mickelson Way #0, Fort Mill, SC 29715Off Market
- $359,0003 bd3 ba1.9k sqft704 Mickleson Ln, Fort Mill, SC 29715Off Market
- $334,5003 bd3 ba1.9k sqft710 Mickleson Ln, Fort Mill, SC 29715Off Market
- $423,9003 bd3 ba1.8k sqft712 Mickelson Way, Fort Mill, SC 29715Off Market
- $356,2003 bd3 ba1.8k sqft712 Mickleson Ln, Fort Mill, SC 29715Off Market
- $375,200-- bd2 ba1.8k sqft120 Snead Rd, Fort Mill, SC 29715Off Market
A local agent can set up tours, give advice and negotiate with sellers.
Similar homes
- $330,0003 bd3 ba1.9k sqft173 Snead Rd, Fort Mill, SC 29715For Sale

 MLS ID #4380395, Amie Lam, Stephen Cooley Real Estate. Canopy MLS as distributed by MLS GRID
 - $345,0003 bd3 ba1.7k sqft105 Tigris Trl, Fort Mill, SC 29715For Sale
 MLS ID #4394329, Meagan Blake, NorthGroup Real Estate LLC. Canopy MLS as distributed by MLS GRID
 - $283,0003 bd3 ba1.5k sqft923 Taybyn Rd, Fort Mill, SC 29715For Sale
 MLS ID #4401052, Verria Hairston, Opendoor Brokerage LLC. Canopy MLS as distributed by MLS GRID
 - $254,9003 bd2 ba1.3k sqft932 Heritage Pkwy, Fort Mill, SC 29715For Sale
 MLS ID #4401644, Cecilia Carbajal, America's Real Estate Group Inc. Canopy MLS as distributed by MLS GRID
 - $340,0003 bd3 ba1.8k sqft12222 Stratfield Place Cir, Pineville, NC 28134For SaleMLS ID #4409338, Jeff Arzonico, EXP Realty LLC Mooresville. Canopy MLS as distributed by MLS GRID
- $332,5003 bd3 ba1.4k sqft231 Dawn Mist Ln, Fort Mill, SC 29708For SaleMLS ID #4409273, Jill Leonard, COMPASS. Canopy MLS as distributed by MLS GRID
- $335,0003 bd3 ba1.3k sqft440 Danielle Way, Fort Mill, SC 29715For SaleMLS ID #4396403, Kristyn Waterman, Keller Williams Connected. Canopy MLS as distributed by MLS GRID
- $315,0003 bd3 ba1.3k sqft207 Dawn Mist Ln, Fort Mill, SC 29708For SaleMLS ID #4402183, Kaeli McLiverty, Premier South. Canopy MLS as distributed by MLS GRID
- $259,0002 bd3 ba1.3k sqft687 Rock Lake Gln, Fort Mill, SC 29715For SaleMLS ID #4378757, Rae Hoyal, EXP Realty LLC Rock Hill. Canopy MLS as distributed by MLS GRID
- $350,0003 bd3 ba1.8k sqftThe Mews at Laurel Valley, Charlotte, NC 28273For SaleMLS ID #4388169, Sreekar Annadi, Mantra Real Estate LLC. Canopy MLS as distributed by MLS GRID
- $270,0003 bd3 ba1.6k sqft626 Fountain Ct, Fort Mill, SC 29715For SaleMLS ID #4387920, Hagan Burnette, Goldeneye Realty, LLC. Canopy MLS as distributed by MLS GRID
- $385,0003 bd3 ba1.7k sqft6066 Benedict Pl, Indian Land, SC 29707For SaleMLS ID #4412443, Lindsay Smith, Keller Williams Select. Canopy MLS as distributed by MLS GRID
- $265,0003 bd3 ba1.6k sqftCascades at River Crossing, Fort Mill, SC 29715For SaleMLS ID #4365686, Arlette Guerra De Hurtado, AG Property Management Inc. Canopy MLS as distributed by MLS GRID
- $347,0002 bd3 ba1.3k sqft15409 Tully House Ct, Charlotte, NC 28277For SaleMLS ID #4384524, Chandra Mavuluri, Tech Realty LLC. Canopy MLS as distributed by MLS GRID
- $408,0002 bd2 ba1.9k sqftFour Seasons At Gold Hill, Fort Mill, SC 29708For SaleMLS ID #4398188, Patti Bourgoin, Premier South. Canopy MLS as distributed by MLS GRID
- $499,0004 bd3 ba2.4k sqft11938 Harmon Ln, Pineville, NC 28134For SaleMLS ID #4414822, Christopher Hendrickson, Mark Spain Real Estate. Canopy MLS as distributed by MLS GRID
- $374,9003 bd2 ba1.9k sqftSun City Carolina Lakes, Fort Mill, SC 29715For SaleMLS ID #4383880, Patrick Nooney, RE/MAX Executive. Canopy MLS as distributed by MLS GRID
- $388,5003 bd3 ba1.8k sqft10781 Essex Hall Dr, Charlotte, NC 28277Off Market
- $280,0003 bd2 ba1.5k sqft14718 Lions Pride Ct, Charlotte, NC 28273For SaleMLS ID #4405359, Raghu Vemuri, Coldwell Banker Realty. Canopy MLS as distributed by MLS GRID
- $300,0003 bd3 ba1.6k sqft13838 Singleleaf Ln, Charlotte, NC 28278For SaleMLS ID #4410883, Daniel Rushing, Real Broker, LLC. Canopy MLS as distributed by MLS GRID
