Welcome to 710 Miller Lane—a refined brick townhome nestled on a tree-lined street in one of Alexandria’s most distinguished enclaves, Potomac Greens. This rarely available Fairfax model by EYA offers over 3,600 square feet of beautifully finished living space across four thoughtfully designed levels. With four spacious bedrooms, three full and two half baths, and exceptional natural light throughout, this home blends timeless architecture with modern elegance and versatility. The main living level is designed to impress, offering gracious spaces for both elevated daily living and seamless entertaining. Elegant hardwood floors, soaring ceilings, and detailed crown molding set the tone, while the chef’s kitchen features granite countertops, stainless steel appliances, a five-burner gas cooktop, double wall ovens, and a large center island with a breakfast bar setting—perfect for casual dining. The kitchen flows effortlessly into the breakfast area, dining room, and family room—creating a welcoming and functional layout. Both the family room and the lower-level library/recreation room feature gas fireplaces with slate hearths and classic mantels, flanked by built-in cabinetry that adds architectural charm and warmth. Adjacent to the breakfast area, a private terrace with a dedicated gas line offers an inviting space for outdoor dining or seasonal entertaining. The luxurious owner’s suite offers a serene escape, complete with a separate sitting area, two walk-in closets (including one with a thoughtfully designed custom system), a private terrace, and a spa-inspired bath featuring Kohler fixtures, a soaking tub, and a spacious shower. Additional flexible spaces include a main-level private study, a lower-level library or recreation room, and a top-floor loft that opens onto an expansive rooftop terrace—ideal for relaxing or entertaining under the open sky. Additional highlights include a finished two-car garage with keypad entry, dual-zone HVAC, an upper-level laundry room, generous storage, and multiple private outdoor living spaces. Set within the highly sought-after Potomac Greens community, this home offers unparalleled convenience to Amazon HQ2, the Virginia Tech Innovation Campus, and the Potomac Yard Metro station. Community amenities include scenic nature trails, brick-paved sidewalks, a stately clubhouse with meeting and party rooms, a fitness center, heated outdoor pool, landscaped pocket parks, and tot lots. Just minutes from Old Town Alexandria’s waterfront, the shops and restaurants of Del Ray, and with easy access to the George Washington Parkway and Mount Vernon bike trail, this location also provides quick connectivity to I-495, I-395, and I-95. Only two traffic lights to downtown D.C. and Reagan National Airport—offering both accessibility and distinction. This is a rare opportunity to own a truly exceptional townhome where timeless craftsmanship meets modern luxury—delivering an unparalleled lifestyle in one of Northern Virginia’s most desirable communities.
Sold for $1,560,000
$1,560,000
710 Miller Ln, Alexandria, VA 22314
4beds
3,680sqft
Townhouse
Built in 2006
-- sqft lot
$1,585,100 Zestimate®
$424/sqft
$7,756 Estimated rent
Home value
$1,585,100
$1.47M - $1.71M
$7,756/mo
Zestimate® history
Owner options
List your home for rent
$7,756/mo
Rent Zestimate®
Find your next renter with Zillow Rental Manager. Plus, with online applications, you can quickly screen prospective tenants – for free.
$7,756/mo
Rent Zestimate®
Refinance and save
$10,257/mo
Est. payment
Refinancing to a lower rate could help reduce your monthly payments and save thousands over the life of the loan.
$10,257/mo
Est. payment
Explore your selling options
Work with a Zillow partner agent
Leverage their expertise and Zillow's premium Showcase listings to get your home seen by more buyers.
Get startedList with your own agent
Get your home in front of millions of buyers by listing it on Zillow.
Learn how to do itSell it yourself
Take full control of how buyers see your home on Zillow by listing For Sale by Owner (FSBO).
List your homeWhat's special
Tree-lined streetModern eleganceTop-floor loftTimeless architectureExpansive rooftop terraceFinished two-car garageGranite countertops
Zillow last checked:
Listing updated:
Listed by:
Nicole McCullar 703-883-7629,
KW Metro Center
Bought with:
Chris Dickson, 0225247019
KW Metro Center
Source: Bright MLS,MLS#: VAAX2044112
Facts & features
Interior
Bedrooms & bathrooms
- Bedrooms: 4
- Bathrooms: 5
- Full bathrooms: 3
- 1/2 bathrooms: 2
- Main level bathrooms: 1
Basement
- Area: 0
Heating
- Forced Air, Programmable Thermostat, Zoned, Natural Gas, Electric
Cooling
- Ceiling Fan(s), Central Air, Programmable Thermostat, Zoned, Electric
Appliances
- Included: Microwave, Cooktop, Dishwasher, Disposal, Dryer, Double Oven, Oven, Refrigerator, Stainless Steel Appliance(s), Washer, Water Heater, Electric Water Heater
- Laundry: Dryer In Unit, Has Laundry, Upper Level, Washer In Unit
Features
- Soaking Tub, Bathroom - Tub Shower, Bathroom - Walk-In Shower, Breakfast Area, Built-in Features, Ceiling Fan(s), Crown Molding, Dining Area, Family Room Off Kitchen, Open Floorplan, Formal/Separate Dining Room, Kitchen - Gourmet, Kitchen Island, Kitchen - Table Space, Pantry, Primary Bath(s), Recessed Lighting, Upgraded Countertops, Walk-In Closet(s), 9'+ Ceilings, Dry Wall, High Ceilings, Vaulted Ceiling(s)
- Flooring: Carpet, Ceramic Tile, Hardwood, Wood
- Doors: French Doors, Storm Door(s)
- Windows: Double Hung, Double Pane Windows, Screens, Transom, Window Treatments
- Has basement: No
- Number of fireplaces: 2
- Fireplace features: Gas/Propane, Mantel(s), Screen
Interior area
- Total structure area: 3,680
- Total interior livable area: 3,680 sqft
- Finished area above ground: 3,680
- Finished area below ground: 0
Property
Parking
- Total spaces: 2
- Parking features: Garage Faces Rear, Garage Door Opener, Inside Entrance, Oversized, Attached
- Attached garage spaces: 2
Accessibility
- Accessibility features: None
Features
- Levels: Four
- Stories: 4
- Patio & porch: Deck, Roof, Terrace, Roof Deck
- Exterior features: Balcony
- Pool features: Community
Details
- Additional structures: Above Grade, Below Grade
- Parcel number: 50695300
- Zoning: CDD#10
- Special conditions: Standard
Construction
Type & style
- Home type: Townhouse
- Architectural style: Colonial
- Property subtype: Townhouse
Materials
- Brick, Brick Front, HardiPlank Type
- Foundation: Slab
Condition
- Excellent
- New construction: No
- Year built: 2006
Details
- Builder model: The Fairfax
- Builder name: EYA
Utilities & green energy
- Sewer: Public Sewer
- Water: Public
Community & HOA
Community
- Features: Pool
- Subdivision: Potomac Greens
HOA
- Has HOA: Yes
- Amenities included: Clubhouse, Common Grounds, Fitness Center, Jogging Path, Meeting Room, Party Room, Pool, Tot Lots/Playground
- Services included: Common Area Maintenance, Management, Pool(s), Reserve Funds, Snow Removal, Trash
- HOA fee: $165 monthly
- HOA name: POTOMAC GREENS
Location
- Region: Alexandria
Financial & listing details
- Price per square foot: $424/sqft
- Tax assessed value: $1,334,977
- Annual tax amount: $15,151
- Date on market: 5/6/2025
- Listing agreement: Exclusive Right To Sell
- Inclusions: The Tv Mounted Above The Fireplace In The Family Room Conveys. The Hutch In The Breakfast Area Is Also Available To Convey.
- Exclusions: The Chandelier In The Dining Room Does Not Convey And Will Be Removed And Capped Prior To Settlement.
- Ownership: Fee Simple
Price history
| Date | Event | Price |
|---|---|---|
| 6/6/2025 | Sold | $1,560,000+4.1%$424/sqft |
Source:  Bright MLS #VAAX2044112 Report a problem Bright MLS #VAAX2044112 Report a problem | ||
| 6/2/2025 | Pending sale | $1,499,000$407/sqft |
Source: Bright MLS #VAAX2044112 Report a problem | ||
| 5/9/2025 | Contingent | $1,499,000$407/sqft |
Source: Bright MLS #VAAX2044112 Report a problem | ||
| 5/6/2025 | Listed for sale | $1,499,000+51.5%$407/sqft |
Source: Bright MLS #VAAX2044112 Report a problem | ||
| 6/15/2006 | Sold | $989,265$269/sqft |
Source: Public Record Report a problem | ||
Public tax history
| Year | Property taxes | Tax assessment |
|---|---|---|
| 2026 | $16,332 +5.5% | $1,438,968 +5.5% |
| 2025 | $15,475 +2.1% | $1,363,423 +2.1% |
| 2024 | $15,152 +5.2% | $1,334,977 +2.9% |
| 2023 | $14,397 +4.4% | $1,296,983 +4.4% |
| 2022 | $13,789 +6.4% | $1,242,257 +11.4% |
| 2021 | $12,954 | $1,115,245 +8.8% |
| 2020 | -- | $1,025,015 +3.3% |
| 2019 | -- | $991,836 +0.9% |
| 2018 | $9,066 -9.3% | $982,999 +2.6% |
| 2017 | $9,990 | $957,857 |
| 2016 | $9,990 +2.9% | $957,857 +2.9% |
| 2015 | $9,713 -0.4% | $931,237 -0.4% |
| 2014 | $9,751 +10.1% | $934,895 +3.3% |
| 2013 | $8,854 +3.5% | $905,267 +3.5% |
| 2012 | $8,555 +1.5% | $874,751 +1.5% |
| 2011 | $8,428 -1.2% | $861,751 -1.2% |
| 2010 | $8,532 +3.8% | $872,429 -4.1% |
| 2009 | $8,217 +1.5% | $909,980 -5.1% |
| 2008 | $8,099 +6.6% | $958,432 +4.7% |
| 2007 | $7,597 +145.3% | $915,325 +140.9% |
| 2006 | $3,097 +20.4% | $380,000 +58.1% |
| 2005 | $2,571 | $240,300 |
Find assessor info on the county website
Neighborhood: Potomac Yard-Potomac Greens
Nearby homes
- $1,420,5004 bd4 ba3k sqft712 Miller La, Alexandria, VA 22314Off Market
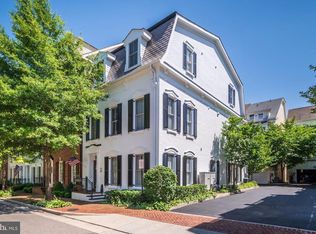
- $1,227,9004 bd4 ba-- sqft712 Miller Ln, Alexandria, VA 22314Off Market
- $1,488,4003 bd2 ba3.5k sqft708 Miller Ln, Alexandria, VA 22314Off Market
- $1,468,7005 bd4 ba3.5k sqft706 Miller La, Alexandria, VA 22314Off Market
- $1,342,8005 bd4 ba3.5k sqft706 Miller Ln, Alexandria, VA 22314Off Market
- $1,496,9004 bd3 ba3.6k sqft704 Miller Ln, Alexandria, VA 22314Off Market
- $1,437,9003 bd3 ba3.7k sqft711 Miller La, Alexandria, VA 22314Off Market
- $1,380,8003 bd4 ba3.4k sqft709 Miller La, Alexandria, VA 22314Off Market
Nearby schools
GreatSchools rating
- 2/10Jefferson-Houston PreK-8 SchoolGrades: PK-8Distance: 1.5 mi
- 2/10Alexandria City High SchoolGrades: 9-12Distance: 2.2 mi
Schools provided by the listing agent
- Elementary: Jefferson-houston
- Middle: Jefferson-houston
- High: Alexandria City
- District: Alexandria City Public Schools
Source: Bright MLS. This data may not be complete. We recommend contacting the local school district to confirm school assignments for this home.
Get a cash offer in 3 minutes
Find out how much your home could sell for in as little as 3 minutes with a no-obligation cash offer.
Estimated market value
$1,585,100
Get a cash offer in 3 minutes
Find out how much your home could sell for in as little as 3 minutes with a no-obligation cash offer.
Estimated market value
$1,585,100
