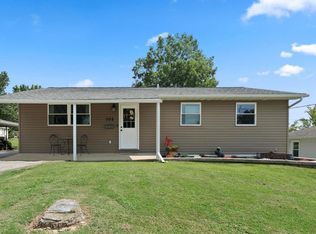
Charming 2-bedroom, 1-bathroom home with a 1-car garage, conveniently located near schools, parks, dining, and everyday amenities. The remodeled kitchen features stainless steel appliances, including a gas range and microwave, while the refrigerator, new in 2023, stays with the home. The spacious primary bedroom offers a comfortable retreat, while the oversized bathroom boasts a ceramic-tiled shower, bidet, and elevated vanity with full-overlay cabinetry. Additional interior features include engineered wood flooring, ceramic tile flooring, fresh paint, ceiling fans, recessed lighting, and an abundance of natural light. Step from the breakfast room onto the newer deck, added in 2025, overlooking the beautifully landscaped, level, fenced backyard complete with a fire pit—perfect for relaxing or entertaining. Don’t miss the opportunity to make this well-maintained home yours. Schedule your showing today!
Pending
Listed by: Dalba Realty, LLC • Kelli A Michels • 314-267-4462
$184,900
710 Mueller Rd, Festus, MO 63028
2beds
1,152sqft
Single Family Residence
Built in 1954
9,147 Square Feet Lot
$185,800 Zestimate®
$161/sqft
$-- HOA
What's special
Newer deckFresh paintOversized bathroomSpacious primary bedroomStainless steel appliancesFire pitBreakfast room
- 13 days
- 1,007
- 130
Likely to sell faster than
Zillow last checked:
Listing updated:
Listed by:
Kelli A Michels 314-267-4462,
Dalba Realty, LLC
Source: MARIS,MLS#: 26053712 Originating MLS: St. Louis Association of REALTORS
Originating MLS: St. Louis Association of REALTORSFacts & features
Interior
Bedrooms & bathrooms
- Bedrooms: 2
- Bathrooms: 1
- Full bathrooms: 1
- Main level bathrooms: 1
- Main level bedrooms: 2
Primary bedroom
- Features: Floor Covering: Wood Engineered
- Level: Main
- Area: 209
- Dimensions: 19x11
Bedroom
- Features: Floor Covering: Wood Engineered
- Level: Main
- Area: 110
- Dimensions: 10x11
Breakfast room
- Features: Floor Covering: Ceramic Tile
- Level: Main
- Area: 140
- Dimensions: 10x14
Kitchen
- Features: Floor Covering: Ceramic Tile
- Level: Main
- Area: 140
- Dimensions: 14x10
Living room
- Features: Floor Covering: Wood Engineered
- Level: Main
- Area: 210
- Dimensions: 15x14
Office
- Features: Floor Covering: Ceramic Tile
- Level: Main
- Area: 80
- Dimensions: 8x10
Heating
- Forced Air
Cooling
- Ceiling Fan(s), Central Air
Appliances
- Included: Stainless Steel Appliance(s), Disposal, Microwave, Free-Standing Gas Range, Refrigerator, Washer/Dryer
- Laundry: In Basement
Features
- Breakfast Bar, Breakfast Room, Ceiling Fan(s), High Speed Internet
- Flooring: Ceramic Tile, Wood
- Basement: Unfinished
- Has fireplace: No
Interior area
- Total interior livable area: 1,152 sqft
- Finished area above ground: 1,152
Video & virtual tour
Property
Parking
- Total spaces: 1
- Parking features: Attached, Driveway, Garage, Garage Door Opener
- Attached garage spaces: 1
- Has uncovered spaces: Yes
Features
- Levels: One
- Patio & porch: Deck
- Exterior features: Private Yard
- Fencing: Fenced
Lot
- Size: 9,147 Square Feet
- Dimensions: 60 x 150 x 60 x 150
- Features: Back Yard, Front Yard, Level, Some Trees
Details
- Parcel number: 193.007.01015007
- Special conditions: Standard
Construction
Type & style
- Home type: SingleFamily
- Architectural style: Traditional
- Property subtype: Single Family Residence
Materials
- Vinyl Siding
- Roof: Architectural Shingle
Condition
- Year built: 1954
Utilities & green energy
- Electric: Ameren
- Sewer: Public Sewer
- Water: Public
- Utilities for property: Cable Connected, Electricity Connected, Natural Gas Connected, Sewer Connected, Water Connected
Community & HOA
Community
- Subdivision: Schumer Heights
HOA
- Has HOA: No
Location
- Region: Festus
Financial & listing details
- Price per square foot: $161/sqft
- Tax assessed value: $85,200
- Annual tax amount: $889
- Date on market: 8/22/2026
- Cumulative days on market: 13 days
- Listing terms: Cash,Contract,FHA,VA Loan
- Ownership: Private
- Electric utility on property: Yes
Estimated market value
$185,800
$177,000 - $195,000
$1,257/mo
Price history
| Date | Event | Price |
|---|---|---|
| 8/25/2026 | Pending sale | $184,900$161/sqft |
Source:  MARIS #26053712 Report a problem MARIS #26053712 Report a problem | ||
| 8/22/2026 | Listed for sale | $184,900+204.1%$161/sqft |
Source: MARIS #26053712 Report a problem | ||
| 2/22/2016 | Sold | -- |
Source: MARIS #15059311 Report a problem | ||
| 11/5/2015 | Listing removed | $60,800$53/sqft |
Source: RE/MAX Best Choice #15059311 Report a problem | ||
| 10/27/2015 | Listed for sale | $60,800-32.4%$53/sqft |
Source: RE/MAX Best Choice #15059311 Report a problem | ||
| 6/4/2014 | Listing removed | $90,000$78/sqft |
Source: Prudential Select Properties #13061009 Report a problem | ||
| 2/15/2014 | Price change | $90,000+28.6%$78/sqft |
Source: Prudential Select Properties #13061009 Report a problem | ||
| 12/7/2013 | Pending sale | $70,000$61/sqft |
Source: Prudential Select Properties #13061009 Report a problem | ||
| 11/5/2013 | Listed for sale | $70,000$61/sqft |
Source: Prudential Select Properties #13061009 Report a problem | ||
Public tax history
| Year | Property taxes | Tax assessment |
|---|---|---|
| 2025 | $889 +4.7% | $16,200 +8% |
| 2024 | $849 +0.5% | $15,000 |
| 2023 | $845 +0% | $15,000 |
| 2022 | $845 -0.1% | $15,000 |
| 2021 | $845 +5% | $15,000 +11.9% |
| 2020 | $806 +0% | $13,400 |
| 2019 | $805 | $13,400 |
| 2018 | $805 +10.9% | $13,400 |
| 2017 | $726 | $13,400 +17.5% |
| 2016 | $726 +16.9% | $11,400 |
| 2015 | $621 | $11,400 +4.6% |
| 2013 | $621 | $10,900 +13.5% |
| 2005 | -- | $9,600 +10.3% |
| 2004 | -- | $8,700 |
| 2003 | -- | $8,700 |
| 2002 | -- | $8,700 |
| 2001 | -- | $8,700 |
Find assessor info on the county website
Monthly payment
Est. payment
Payment breakdown
Explore the cost of this home by adjusting the details. Changes won't be saved.Climate risks
Neighborhood: 63028
Nearby schools
Schools provided by the listing agent
- Elementary: Festus Elem.
- Middle: Festus Middle
- High: Festus Sr. High
Source: MARIS. This data may not be complete. We recommend contacting the local school district to confirm school assignments for this home.
Similar homes
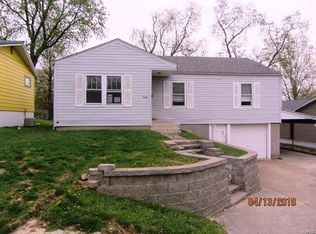
- $220,0004 bd1 ba1.3k sqft733 Abel Dr, Festus, MO 63028For Sale

 MLS ID #26046209, Brittany N Henricks, Main Key Realty LLC. MARIS
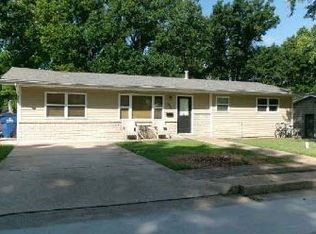
 - $--3 bd1 ba1.2k sqft521 Cedar Ln, Festus, MO 63028Auction
 ServiceLink Auction
 - $178,4003 bd1 ba1k sqft1002 Terrace Dr, Festus, MO 63028For Sale
 MLS ID #26023995, Lisa Rozier, Nettwork Global. MARIS
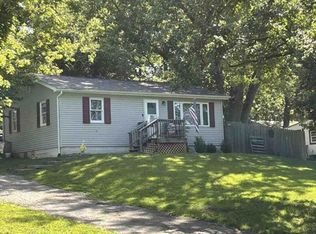
 - $--2 bd1 ba832 sqft310 Joachim Ave, Herculaneum, MO 63048Auction
 Xome
Xome - $225,0003 bd2 ba1.2k sqft1250 Denali Dr, Festus, MO 63028For SaleMLS ID #26050248, Caleb C Travers, Keller Williams Chesterfield. MARIS
- $218,0003 bd2 ba1.2k sqft617 N 6th St, Festus, MO 63028For SaleMLS ID #26030389, Kati A Underwood, Equity Missouri LLC. MARIS
- $219,9003 bd2 ba1.6k sqft2959 Meyer Rd, Festus, MO 63028For SaleMLS ID #26054922, Jerett D Rion, Nash Realty, Inc.. MARIS
- $239,9003 bd2 ba1.1k sqft729 Joachim St, Festus, MO 63028For SaleMLS ID #26050916, Holly A Kennedy, Exit Elite Realty. MARIS
- $274,9003 bd2 ba1.6k sqft1511 Westvale Dr, Festus, MO 63028For SaleMLS ID #26051828, Julie A Nagle, RE/MAX Platinum. MARIS
- $185,0002 bd1 ba1.1k sqft2833 Parthenon Dr, De Soto, MO 63020For SaleMLS ID #26049121, LeAnna L Obermeyer, Locals Realty, LLC. MARIS
- $174,9003 bd1 ba1k sqft402 N Taylor Ave, Crystal City, MO 63019For SaleMLS ID #26030933, Jessica Wilson, Main Key Realty LLC. MARIS
- $199,0004 bd2 ba1.3k sqft402 Hill St, Herculaneum, MO 63048For SaleMLS ID #26054873, Emma Johnson, Epique Realty. MARIS
- $194,9003 bd3 ba1.3k sqft13546 E Sunrise Lake Dr, De Soto, MO 63020For SaleMLS ID #26055566, Georgia D Rossel, CityScapes Realty. MARIS
- $150,0001 bd1 ba638 sqft701 Burgess Ave, Crystal City, MO 63019For SaleMLS ID #26048731, Sarah E Suschank, Coldwell Banker Realty - Gundaker. MARIS
- $221,9003 bd2 ba1.6k sqft3102 Meyer Rd, Festus, MO 63028For SaleMLS ID #26040830, Preston Gross, Keller Williams Realty St. Louis. MARIS
