Skip main navigation
Closed
  • $129,500

    710 N 1st St, Kentland, IN 47951

    3beds
    1,456sqft
    Single Family Residence
    Built in 1938
    0.42 Acres Lot
    $160,000 Zestimate®
    $89/sqft
    $1,670 Estimated rent

    Home value

    $160,000

    $147,000 - $173,000

    $1,670/mo

    Zestimate® history
    Loading
    Loading...

    Owner options

    List your home for rent

    $1,670/mo

    Rent Zestimate®

    Find your next renter with Zillow Rental Manager. Plus, with online applications, you can quickly screen prospective tenants – for free.

    Learn more

    $1,670/mo

    Rent Zestimate®

    Refinance and save

    $839/mo

    Est. payment

    Refinancing to a lower rate could help reduce your monthly payments and save thousands over the life of the loan.

    See today's rates

    $839/mo

    Est. payment

    Explore your selling options

    Work with a Zillow partner agent

    Leverage their expertise and Zillow's premium Showcase listings to get your home seen by more buyers.

    Get started

    List with your own agent

    Get your home in front of millions of buyers by listing it on Zillow.

    Learn how to do it

    Sell it yourself

    Take full control of how buyers see your home on Zillow by listing For Sale by Owner (FSBO).

    List your home

    What's special

    Formal dining roomHardwood floors throughoutGreat closet spaceNewer furnaceCentral airLarge walk-in showerPlenty of room
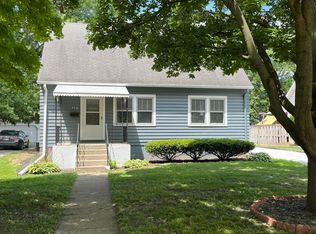
    Price Improvement! Looking for lots of room with a cozy, welcoming feel, then look no further because you will fall in love with this 3-4 bedroom hidden gem. Home features a spacious living area, formal dining room, an updated crisp & clean kitchen, 1 bath with large walk-in shower, and bedrooms on both levels of the home. It's even possible that there are hardwood floors throughout most of the house. Great closet space and full basement provide all of the storage options you'll need. Ready to head outside? Enjoy an oversized 2+ car garage, plenty of room for parking and did we mention one of the deepest backyards in town? Recent updates consist of newer furnace, central air, and water heater. Home qualifies for 100% financing so get in touch with your favorite agent today and schedule your showing today!

    Zillow last checked:

    Listing updated:

    Listed by:

    Deborah K Shufflebarger,

    The Real Estate Shoppe, LLC 219-474-8737

    Bought with:

    Deborah K Shufflebarger

    The Real Estate Shoppe, LLC

    Source: NIRA as distributed by MLS GRID,MLS#: 541356MLS Logo

    Facts & features

    Interior

    Bedrooms & bathrooms
    • Bedrooms: 3
    • Bathrooms: 1
    • Full bathrooms: 1
    Primary bedroom
    • Area: 101.7
    • Dimensions: 11.3 x 9
    Bedroom 2
    • Area: 96
    • Dimensions: 10 x 9.6
    Bedroom 3
    • Area: 81
    • Dimensions: 13.5 x 6
    Bedroom 4
    • Area: 98.55
    • Dimensions: 13.5 x 7.3
    Bathroom
    • Description: Full
    Kitchen
    • Area: 84.8
    • Dimensions: 10.6 x 8
    Living room
    • Area: 193.23
    • Dimensions: 17.1 x 11.3
    Other
    • Dimensions: 12.8 x 9.7
    Heating
    • Forced Air, Natural Gas
    Appliances
    • Included: Disposal, Refrigerator
    • Laundry: Main Level
    Features
    • Primary Downstairs
    • Basement: Crawl Space,Interior Entry,Sump Pump
    • Has fireplace: No
    Interior area
    • Total structure area: 1,456
    • Total interior livable area: 1,456 sqft
    • Finished area above ground: 1,456

    Property

    Parking
    • Total spaces: 2
    • Parking features: Detached, Garage Door Opener, Off Street
    • Garage spaces: 2
    Features
    • Levels: One and One Half
    • Patio & porch: Patio
    • Frontage length: 53
    Lot
    • Size: 0.42 Acres
    • Dimensions: 53 x 345
    • Features: Landscaped, Level, Paved
    Details
    • Parcel number: 561621224004000011

    Construction

    Type & style
    • Home type: SingleFamily
    • Property subtype: Single Family Residence
    Condition
    • New construction: No
    • Year built: 1938

    Utilities & green energy

    • Water: Public
    • Utilities for property: Cable Available, Electricity Available, Natural Gas Available

    Community & neighborhood

    Community
    • Community features: Sidewalks
    Location
    • Region: Kentland
    • Subdivision: Maybie Add

    HOA & financial

    HOA
    • Has HOA: No

    Other

    Other facts
    • Listing agreement: Exclusive Right To Sell
    • Listing terms: Cash,Conventional,FHA,USDA Loan,VA Loan
    • Road surface type: Paved

    Price history

    DateEventPrice
    1/4/2024Sold$129,500-3.3%$89/sqft
    Source: NIRA as distributed by MLS GRID #541356 Report a problem
    12/14/2023Price change$133,900-10.4%$92/sqft
    Source: NIRA as distributed by MLS GRID #541356 Report a problem
    11/8/2023Listed for sale$149,500$103/sqft
    Source: NIRA as distributed by MLS GRID #541356 Report a problem

    Public tax history

    YearProperty taxesTax assessment
    2025$878 -53.9%$123,200 +13.2%
    2024$1,903 +8.4%$108,800 +14.8%
    2023$1,756 +22.5%$94,800 +8.6%
    2022$1,434 +6.1%$87,300 +21.8%
    2021$1,352 $71,700 +6.1%
    2020$1,352 -7.1%$67,600
    2019$1,455 -10.3%$67,600 -0.6%
    2018$1,621 -0.6%$68,000 -10.2%
    2017$1,631 +9.8%$75,700 -0.7%
    2016$1,486 $76,200 +2.6%
    2014$1,486 +1.4%$74,300 +1.4%
    2013$1,466 +0.7%$73,300 +0.7%
    2012$1,456 +4.9%$72,800 +4.9%
    2011$1,388 +7.9%$69,400 +7.9%
    2010$1,286 -1.1%$64,300 -1.1%
    2009$1,300 +449.9%$65,000 +1.2%
    2007$236 -36.7%$64,200 -2.3%
    2006$373 $65,700
    2005-- $65,700

    Find assessor info on the county website

    Neighborhood: 47951

    Nearby schools

    GreatSchools rating
    Schools provided by the listing agent
    • Elementary: South Newton Elementary School
    • High: South Newton Senior High School

    Source: NIRA as distributed by MLS GRID. This data may not be complete. We recommend contacting the local school district to confirm school assignments for this home.

    Get pre-qualified for a loan
    At Zillow Home Loans, we can pre-qualify you in as little as 5 minutes with no impact to your credit score.

    An equal housing lender. NMLS #10287.