Skip main navigation
Sold
  • Price Unknown

    710 N 2nd St, Wolfforth, TX 79382

    4beds
    2,576sqft
    Single Family Residence, Residential
    Built in 2017
    7,840 Square Feet Lot
    $404,000 Zestimate®
    $--/sqft
    $2,710 Estimated rent

    Home value

    $404,000

    $376,000 - $436,000

    $2,710/mo

    Zestimate® history
    Loading
    Loading...

    Owner options

    List your home for rent

    $2,710/mo

    Rent Zestimate®

    Find your next renter with Zillow Rental Manager. Plus, with online applications, you can quickly screen prospective tenants – for free.

    Learn more

    $2,710/mo

    Rent Zestimate®

    Refinance and save

    Refinancing to a lower rate could help reduce your monthly payments and save thousands over the life of the loan.

    See today's rates

    Explore your selling options

    Work with a Zillow partner agent

    Leverage their expertise and Zillow's premium Showcase listings to get your home seen by more buyers.

    Get started

    List with your own agent

    Get your home in front of millions of buyers by listing it on Zillow.

    Learn how to do it

    Sell it yourself

    Take full control of how buyers see your home on Zillow by listing For Sale by Owner (FSBO).

    List your home

    What's special

    Stainless steel appliancesTwo master bedroom suitesGranite countertopsNew carpetPaved alleySprinkler systemStunning cabinetry
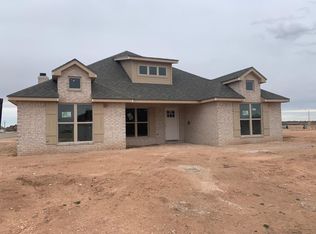
    Step into this impressive 4-bedroom, 3-bath home in Frenship ISD, marked by its striking red door. Now, take in that amazing smell of new carpet! With two master bedroom suites and an open-concept design, this home offers the ultimate in comfort and style. The kitchen is a cook's paradise, featuring 2 ovens, a 5-burner gas cooktop, stainless steel appliances, granite countertops, a beautiful island/bar, and stunning cabinetry. The property also includes an oversized garage, sprinkler system, paved alley, and covered back porch. Residents can enjoy an array of community amenities, including 2 pools, a gym, playground, tennis courts, dog park, and walking trail. This exceptional property combines luxury, convenience, and community living, all within walking distance of Frenship HS. Call us today for your own private tour.

    Zillow last checked:

    Listing updated:

    Listed by:

    Janie Coggins TREC #0680859 806-438-3247,

    Aycock Realty Group, LLC,

    Lynn Miller TREC #0680588 806-790-7424,

    Aycock Realty Group, LLC

    Bought with:

    Clayton DeHaan, TREC #0716231

    Estacado Farm and Ranch, LLC

    Source: LBMLS,MLS#: 202553358MLS Logo

    Facts & features

    Interior

    Bedrooms & bathrooms
    • Bedrooms: 4
    • Bathrooms: 3
    • Full bathrooms: 3
    Primary bedroom
    • Features: Carpet Flooring, Dressing Area(s), Isolated
    • Level: First
    • Area: 255 Square Feet
    • Dimensions: 15.00 x 17.00
    Bedroom 2
    • Features: Carpet Flooring
    • Level: First
    • Area: 195 Square Feet
    • Dimensions: 15.00 x 13.00
    Bedroom 3
    • Features: Carpet Flooring
    • Level: First
    • Area: 143 Square Feet
    • Dimensions: 11.00 x 13.00
    Bedroom 4
    • Features: Carpet Flooring
    • Level: First
    • Area: 156 Square Feet
    • Dimensions: 12.00 x 13.00
    Primary bathroom
    • Features: Air Flow Tub, Double Vanity, Granite Counters, Separate Shower/Tub
    Dining room
    • Features: Kitchen/Dining Combo
    Kitchen
    • Description: 5 burner gas stove top/convection oven
    • Features: Breakfast Bar, Granite Counters, Pantry, Tile Flooring, Wood Stain Cabinets
    • Level: First
    • Area: 323 Square Feet
    • Dimensions: 17.00 x 19.00
    Living room
    • Features: Tile Flooring
    • Level: First
    • Area: 399 Square Feet
    • Dimensions: 19.00 x 21.00
    Utility room
    • Description: broom closet
    • Level: First
    Heating
    • Central, Natural Gas
    Cooling
    • Central Air, Electric
    Appliances
    • Included: Cooktop, Dishwasher, Disposal, Double Oven, Indoor Grill, Microwave, Water Purifier
    • Laundry: Electric Dryer Hookup, Laundry Room, Sink
    Features
    • Bookcases, Breakfast Bar, Ceiling Fan(s), Double Vanity, Granite Counters, Kitchen Island, Pantry, Smart Thermostat, Storage, Walk-In Closet(s)
    • Flooring: Carpet, Luxury Vinyl, Tile
    • Windows: Blinds, Double Pane Windows, ENERGY STAR Qualified Windows, Low Emissivity Windows, Window Coverings
    • Has basement: No
    • Number of fireplaces: 1
    • Fireplace features: Gas Log, Insert, Living Room
    Interior area
    • Total structure area: 2,576
    • Total interior livable area: 2,576 sqft
    • Finished area above ground: 2,576

    Property

    Parking
    • Total spaces: 2
    • Parking features: Attached, Garage, Garage Door Opener, Garage Faces Rear
    • Attached garage spaces: 2
    Accessibility
    • Accessibility features: Accessible Doors
    Features
    • Patio & porch: Covered, Patio
    • Exterior features: None
    • Has spa: Yes
    • Spa features: Above Ground, Fiberglass, Heated, Private
    • Fencing: Fenced
    Lot
    • Size: 7,840 Square Feet
    • Features: Corner Lot, Landscaped, Sprinklers In Front, Sprinklers In Rear
    Details
    • Parcel number: R324044
    • Zoning description: Single Family
    • Special conditions: Standard

    Construction

    Type & style
    • Home type: SingleFamily
    • Architectural style: Traditional
    • Property subtype: Single Family Residence, Residential
    Materials
    • Blown-In Insulation, Brick, Foam Insulation, Stone
    • Foundation: Slab
    • Roof: Composition
    Condition
    • New construction: No
    • Year built: 2017

    Utilities & green energy

    • Water: Public
    • Utilities for property: Electricity Available

    Community & HOA

    Community
    • Features: Curbs, Sidewalks, Street Lights
    • Security: Smoke Detector(s)
    HOA
    • Has HOA: No
    Location
    • Region: Wolfforth

    Financial & listing details

    • Tax assessed value: $394,712
    • Annual tax amount: $7,919
    • Date on market: 4/17/2025
    • Cumulative days on market: 41 days
    • Listing terms: Cash,Conventional,FHA,VA Loan
    • Electric utility on property: Yes
    • Road surface type: Alley Paved, Paved

    Price history

    DateEventPrice
    7/10/2025Sold--
    Source: LBMLS #202553358 Report a problem
    5/30/2025Pending sale$414,999$161/sqft
    Source: LBMLS #202553358 Report a problem
    4/17/2025Price change$414,999-1.2%$161/sqft
    Source: LBMLS #202553358 Report a problem
    2/6/2025Price change$419,900-1.2%$163/sqft
    Source: LBMLS #202415510 Report a problem
    11/6/2024Listed for sale$424,900$165/sqft
    Source: LBMLS #202415510 Report a problem
    10/14/2024Listing removed$424,900-1.2%$165/sqft
    Source: LBMLS #202412630 Report a problem
    9/4/2024Listed for sale$429,999$167/sqft
    Source: LBMLS #202412630 Report a problem
    8/6/2024Listing removed$429,999$167/sqft
    Source: LBMLS #202407247 Report a problem
    6/13/2024Price change$429,999-1.1%$167/sqft
    Source: LBMLS #202407247 Report a problem
    5/23/2024Listed for sale$434,999+31.8%$169/sqft
    Source: LBMLS #202407247 Report a problem
    2/28/2019Listing removed$330,000$128/sqft
    Source: Coldwell Banker Rick Canup, Realtors #201810849 Report a problem
    2/23/2019Price change$330,000-1.2%$128/sqft
    Source: Coldwell Banker Rick Canup, Realtors #201810849 Report a problem
    2/7/2019Price change$333,900-0.3%$130/sqft
    Source: Coldwell Banker Rick Canup, Realtors #201810849 Report a problem
    12/14/2018Listed for sale$334,900$130/sqft
    Source: Coldwell Banker Rick Canup, Realtors #201810849 Report a problem

    Public tax history

    YearProperty taxesTax assessment
    2025$7,989 +3.5%$394,712 +5.6%
    2024$7,721 -2.5%$373,915 -3.4%
    2023$7,919 -6.6%$387,030 +10%
    2022$8,476 +6.1%$351,845 +10%
    2021$7,991 +2.3%$319,859 +3.3%
    2020$7,810 +3.9%$309,531 +3.5%
    2019$7,517 +1182.4%$298,937 +2.3%
    2018$586 $292,231 +1259.3%
    2017$586 +66.8%$21,498
    2016$351 $21,498
    2015$351 $21,498 -20%
    2014$351 $26,873
    Find assessor info on the county website

    Neighborhood: 79382

    Nearby schools

    GreatSchools rating
    Schools provided by the listing agent
    • Elementary: Bennett
    • Middle: Frenship
    • High: Frenship

    Source: LBMLS. This data may not be complete. We recommend contacting the local school district to confirm school assignments for this home.

    Sell for more on Zillow
    Get a Zillow Showcase℠ listing at no additional cost and you could sell for .
    $404,000
    2% more
    +$8,080
    With Zillow Showcase(estimated)
    $412,080