Skip main navigation
Pending
  • $410,000

    710 N 4th St #E407, Minneapolis, MN 55401

    2beds
    1,232sqft
    : 
    $3,409/mo
    Get pre-qualified
    (CC) High Rise (4+ Levels)
    Built in 2004
    -- sqft lot
    $404,800 Zestimate®
    $333/sqft
    $751/mo HOA

    What's special

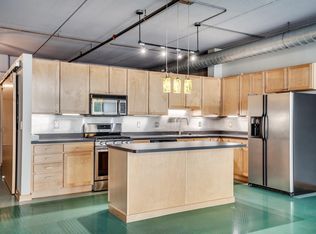
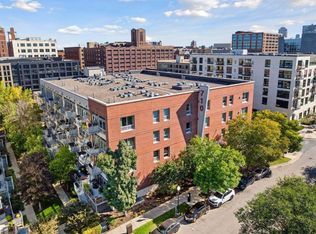
    Welcome to 710 Lofts—where modern loft living meets one of Minneapolis' most desirable neighborhoods. This top-floor 2-bedroom, 2-bath home in the heart of the North Loop features soaring 10–11 foot ceilings, an open and airy layout, stainless steel appliances, generous closet space, in-unit laundry, custom Restoration Hardware window treatments, and a private balcony with a natural gas hookup—perfect for grilling and relaxing. Additional features include heated indoor parking and all the convenience of low-maintenance city living. Explore outside and enjoy everything the North Loop has to offer. You're close to some of the Twin Cities' best restaurants, breweries, coffee shops, and boutiques. Catch a Twins game at Target Field, a concert or Timberwolves game at Target Center, or enjoy easy access to the Mississippi riverfront trails, downtown Minneapolis, and the city's vibrant entertainment scene. Whether you're meeting friends for dinner, grabbing coffee, or taking in a game, you'll love leaving the car parked and exploring one of Minneapolis' most sought-after neighborhoods on foot. This is urban living at its best in one of the city's premier locations.
    28 days
    789
    55

    Zillow last checked:

    Listing updated:

    Listed by:

    Mark J Parrish 612-385-5920,

    Coldwell Banker Realty

    Source: NorthstarMLS as distributed by MLS GRID,MLS#: 7122989MLS Logo

      Facts & features

      Interior

      Bedrooms & bathrooms
      • Bedrooms: 2
      • Bathrooms: 2
      • Full bathrooms: 1
      • 3/4 bathrooms: 1
      Bedroom
      • Level: Main
      • Area: 153.4 Square Feet
      • Dimensions: 11.8x13
      Bedroom 2
      • Level: Main
      • Area: 84.49 Square Feet
      • Dimensions: 7.10x11.9
      Kitchen
      • Level: Main
      • Area: 270 Square Feet
      • Dimensions: 15x18
      Living room
      • Level: Main
      • Area: 380 Square Feet
      • Dimensions: 20x19
      Heating
      • Forced Air
      Cooling
      • Central Air
      Appliances
      • Included: Dishwasher, Double Oven, Dryer, Microwave, Range, Refrigerator, Stainless Steel Appliance(s), Washer
      • Laundry: Electric Dryer Hookup, Laundry Closet, Main Level, Washer Hookup
      Features
      • Basement: None
      • Number of fireplaces: 1
      • Fireplace features: Gas
      Interior area
      • Total structure area: 1,232
      • Total interior livable area: 1,232 sqft
      • Finished area above ground: 1,232
      • Finished area below ground: 0
      Video & virtual tour

      Property

      Parking
      • Total spaces: 1
      • Parking features: Attached, Underground
      • Attached garage spaces: 1
      • Details: Garage Dimensions (16.10 x 9.2)
      Accessibility
      • Accessibility features: None
      Features
      • Levels: One
      • Stories: 1
      • Pool features: None
      Lot
      • Features: Near Public Transit
      Details
      • Foundation area: 1232
      • Additional parcels included: 2202924240204
      • Parcel number: 2202924240172
      • Zoning description: Residential-Single Family

      Construction

      Type & style
      • Home type: Condo
      • Property subtype: (CC) High Rise (4+ Levels)
      • Attached to another structure: Yes
      Condition
      • New construction: No
      • Year built: 2004

      Utilities & green energy

      • Gas: Natural Gas
      • Sewer: City Sewer/Connected, City Sewer - In Street
      • Water: City Water/Connected

      Community & HOA

      Community
      • Subdivision: Cic 1300 710 Lofts
      HOA
      • Has HOA: Yes
      • Amenities included: Elevator(s)
      • Services included: Maintenance Structure, Cable TV, Controlled Access, Hazard Insurance, Internet, Lawn Care, Maintenance Grounds, Professional Mgmt, Sanitation, Sewer, Snow Removal, Water
      • HOA fee: $751 monthly
      • HOA name: First Service Management- John Yuccas
      • HOA phone: 612-225-6750
      Location
      • Region: Minneapolis

      Financial & listing details

      • Price per square foot: $333/sqft
      • Tax assessed value: $353,000
      • Annual tax amount: $5,277
      • Date on market: 8/6/2026
      • Cumulative days on market: 28 days

        Estimated market value

        $404,800

        $385,000 - $425,000

        $3,231/mo

        Price history

        DateEventPrice
        9/3/2026Pending sale$410,000$333/sqft
        Source: NorthstarMLS as distributed by MLS GRID #7122989 Report a problem
        8/6/2026Listed for sale$410,000+37.1%$333/sqft
        Source: NorthstarMLS as distributed by MLS GRID #7122989 Report a problem
        7/10/2019Listing removed$2,500$2/sqft
        Source: Edina Realty, Inc., a Berkshire Hathaway affiliate #5228367 Report a problem
        5/10/2019Listed for rent$2,500$2/sqft
        Source: Edina Realty, Inc., a Berkshire Hathaway affiliate #5228367 Report a problem
        7/29/2005Sold$299,000$243/sqft
        Source: Agent Provided Report a problem

        Public tax history

        YearProperty taxesTax assessment
        2025$5,070 +6.2%$353,000
        2024$4,772 +2.5%$353,000 -4.1%
        2023$4,654 -5%$368,000 +3.1%
        2022$4,898 +5.3%$357,000
        2021$4,653 -11.9%$357,000 +2%
        2020$5,283 +13.5%$350,000 -4%
        2019$4,653 -11.9%$364,500 +7%
        2018$5,283 +10.6%$340,500 +17.4%
        2017$4,777 +7%$290,000 +7.6%
        2016$4,465 +4.2%$269,500 +4.5%
        2015$4,286 -0.5%$258,000 +3.6%
        2014$4,308 -3.9%$249,000
        2013$4,483 +2.6%$249,000
        2012$4,369 +8.5%$249,000
        2011$4,027 +9.6%$249,000 -4.4%
        2010$3,674 -3.9%$260,500 -2.4%
        2009$3,824 $267,000
        Find assessor info on the county website

        Monthly payment

        Est. payment

        Payment breakdown

        Explore the cost of this home by adjusting the details. Changes won't be saved.
        All calculations are estimates and provided by Zillow, Inc. for informational purposes only. Actual amounts may vary.
        HOA fees may include property taxes on listings classified as Co-Ops. Contact the listing agent and/or owner for fee details.
        See how much you could borrow to make a competitive offer.

        Climate risks

        Neighborhood: North Loop

        Getting around

        86 / 100
        Very Walkable
        82 / 100
        Excellent Transit
        95 / 100
        Biker's Paradise

        Nearby schools

        GreatSchools rating