Skip main navigation
Closed
  • $175,000

    710 N 5th St, Decatur, IN 46733

    3beds
    1,546sqft
    Single Family Residence
    Built in 1910
    8,276 Square Feet Lot
    $175,000 Zestimate®
    $--/sqft
    $1,322 Estimated rent

    Home value

    $175,000

    Estimated sales range

    Not available

    $1,322/mo

    Zestimate® history
    Loading
    Loading...

    Owner options

    List your home for rent

    $1,322/mo

    Rent Zestimate®

    Find your next renter with Zillow Rental Manager. Plus, with online applications, you can quickly screen prospective tenants – for free.

    Learn more

    $1,322/mo

    Rent Zestimate®

    Refinance and save

    $1,141/mo

    Est. payment

    Refinancing to a lower rate could help reduce your monthly payments and save thousands over the life of the loan.

    See today's rates

    $1,141/mo

    Est. payment

    Explore your selling options

    Work with a Zillow partner agent

    Leverage their expertise and Zillow's premium Showcase listings to get your home seen by more buyers.

    Get started

    List with your own agent

    Get your home in front of millions of buyers by listing it on Zillow.

    Learn how to do it

    Sell it yourself

    Take full control of how buyers see your home on Zillow by listing For Sale by Owner (FSBO).

    List your home

    What's special

    Spacious detached garageBright open-concept layoutVersatile flex roomGorgeous countertops
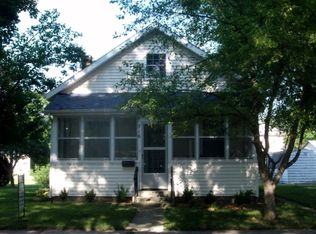
    Welcome home to this charming 1.5-story starter home offering comfort, functionality, and a fantastic location! Just half a block from the neighborhood pool and park, making it easy to enjoy outdoor activities and community amenities. This home offers an amazing kitchen with custom cabinetry and gorgeous countertops. The bright open-concept layout creates an inviting space for everyday living and entertaining. A versatile flex room provides the perfect opportunity for extra dining, playroom, or additional living area to fit your needs. Downstairs bedroom has fiber optic ran for a gamer's dream or that at-home office. The roof is approximately 8 years old, offering added peace of mind. Featuring a spacious detached garage, for storage or a workshop, as well as a large additional parking area off the alley. Don't miss this opportunity with great potential in a desirable location at an amazing price point!

    Zillow last checked:

    Listing updated:

    Listed by:

    Jody Dorais 260-609-0051,

    Mike Thomas Assoc., Inc,

    James Felger,

    Mike Thomas Assoc., Inc

    Bought with:

    Vickie A Harvey, RB14047495

    Harvey and Associates Realty LLC

    Source: IRMLS,MLS#: 202617481MLS Logo

    Facts & features

    Interior

    Bedrooms & bathrooms
    • Bedrooms: 3
    • Bathrooms: 1
    • Full bathrooms: 1
    • Main level bedrooms: 1
    Bedroom 1
    • Level: Main
    Bedroom 2
    • Level: Upper
    Dining room
    • Level: Main
    • Area: 60
    • Dimensions: 10 x 6
    Family room
    • Level: Main
    • Area: 165
    • Dimensions: 15 x 11
    Kitchen
    • Level: Main
    • Area: 99
    • Dimensions: 9 x 11
    Living room
    • Level: Main
    • Area: 169
    • Dimensions: 13 x 13
    Heating
    • Natural Gas
    Cooling
    • Central Air
    Appliances
    • Included: Dishwasher, Microwave, Refrigerator, Electric Range, Gas Water Heater
    • Laundry: Main Level
    Features
    • Stone Counters, Eat-in Kitchen, Double Vanity, Tub/Shower Combination, Custom Cabinetry
    • Flooring: Hardwood, Laminate
    • Basement: Michigan Basement
    • Has fireplace: No
    Interior area
    • Total structure area: 2,436
    • Total interior livable area: 1,546 sqft
    • Finished area above ground: 1,546
    • Finished area below ground: 0

    Property

    Parking
    • Total spaces: 2
    • Parking features: Detached
    • Garage spaces: 2
    Features
    • Levels: One and One Half
    • Stories: 1.5
    • Patio & porch: Deck Covered, Porch Covered
    Lot
    • Size: 8,276 Square Feet
    • Dimensions: 66'X135'
    • Features: Sloped
    Details
    • Parcel number: 010234402010.000014

    Construction

    Type & style
    • Home type: SingleFamily
    • Property subtype: Single Family Residence
    Materials
    • Vinyl Siding
    Condition
    • New construction: No
    • Year built: 1910

    Utilities & green energy

    • Sewer: City
    • Water: City

    Community & HOA

    Community
    • Subdivision: None
    Location
    • Region: Decatur

    Financial & listing details

    • Tax assessed value: $132,700
    • Annual tax amount: $1,194
    • Date on market: 5/9/2026

    Price history

    DateEventPrice
    7/8/2026Sold$175,000+5.4%
    Source: IRMLS #202617481 Report a problem
    6/4/2026Pending sale$166,000
    Source: IRMLS #202617481 Report a problem
    6/2/2026Price change$166,000-3.5%
    Source: IRMLS #202617481 Report a problem
    5/27/2026Price change$172,000-2.2%
    Source: IRMLS #202617481 Report a problem
    5/19/2026Price change$175,900-2.2%
    Source: IRMLS #202617481 Report a problem
    5/9/2026Listed for sale$179,900+100.1%
    Source: IRMLS #202617481 Report a problem
    11/6/2019Listing removed$89,900$58/sqft
    Source: Krueckeberg Auction and Realty #201948068 Report a problem
    11/1/2019Listed for sale$89,900+239.2%$58/sqft
    Source: Krueckeberg Auction and Realty #201948068 Report a problem
    9/21/2012Listing removed$26,500$17/sqft
    Source: Red Howell Associates Inc #201208454 Report a problem
    8/8/2012Pending sale$26,500$17/sqft
    Source: Red Howell Associates Inc #201208454 Report a problem
    8/3/2012Listed for sale$26,500$17/sqft
    Source: foreclosure.com Report a problem

    Public tax history

    YearProperty taxesTax assessment
    2025$1,238 +6%$132,700 +7.2%
    2024$1,168 +23.1%$123,800 +6%
    2023$949 +13.4%$116,800 +8.2%
    2022$837 +24.4%$107,900 +9.2%
    2021$673 +8%$98,800 +7.7%
    2020$623 -76.5%$91,700 +1.6%
    2019$2,649 +59.1%$90,300 +4.4%
    2018$1,665 -32%$86,500 +4.1%
    2017$2,450 +53.6%$83,100 +4.4%
    2016$1,595 +320.8%$79,600 +3.6%
    2014$379 -28.9%$76,800 -5.3%
    2013$533 +9.3%$81,100 +2.9%
    2012$488 -2%$78,800 +1.8%
    2011$498 -8.9%$77,400 -3.4%
    2010$546 +0.9%$80,100 -2%
    2009$542 +6.6%$81,700 +5.6%
    2007$508 $77,400 +2.2%
    2006-- $75,700 +20%
    2005-- $63,100
    Find assessor info on the county website

    Neighborhood: 46733

    Nearby schools

    GreatSchools rating
    Schools provided by the listing agent
    • Elementary: Bellmont
    • Middle: Bellmont
    • High: Bellmont
    • District: North Adams Community

    Source: IRMLS. This data may not be complete. We recommend contacting the local school district to confirm school assignments for this home.

    Get pre-qualified for a loan
    At Zillow Home Loans, we can pre-qualify you in as little as 5 minutes with no impact to your credit score.

    An equal housing lender. NMLS #10287.