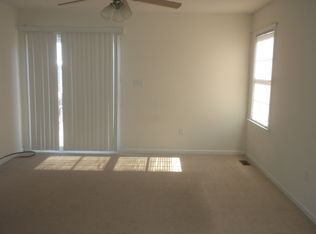
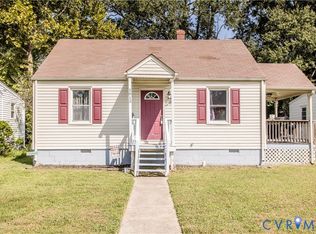
Welcome to 710 N 8th Ave, a nicely refreshed one-level ranch offering comfort, functionality, and modern updates. Step inside to freshly painted walls, new LVP flooring, and updated lighting that creates a bright, clean, move-in-ready feel throughout the main living spaces. The updated kitchen features granite countertops, stylish dovetail soft-close cabinetry, refrigerator, stove, and dishwasher for everyday convenience. Off this kitchen is a cozy dining space overlooking the yard. The adjacent laundry/utility room provides washer and dryer hookups along with convenient access to the backyard. This home offers three bedrooms, including a spacious primary bedroom with a larger closet. The third bedroom provides flexibility for a home office, guest room, or additional bedroom to suit your needs. The full bath features a tub/shower combination and updated sink. Outside, enjoy mature landscaping, established trees, a full front porch, and a fenced rear yard, perfect for outdoor relaxation, gardening, or entertaining. Situated in Hopewell, you'll be close to the city's historic downtown, local dining and entertainment, and the scenic Appomattox River. Enjoy access to the Hopewell Riverwalk and City Park, with river views, walking, fishing, a playground, and outdoor recreation nearby. The area also offers convenient access to Fort Gregg-Adams and the greater Richmond/Crater region.
With its fresh interior updates, flexible three-bedroom layout, fenced backyard, and convenient Hopewell location, this home is ready for its next owner!
Pending
$185,000
710 N 8th Ave, Hopewell, VA 23860
3beds
1,308sqft
Single Family Residence
Built in 1939
5,998 Square Feet Lot
$183,300 Zestimate®
$141/sqft
$-- HOA
What's special
- 10 days
- 12
- 0
Likely to sell faster than
Zillow last checked:
Listing updated:
Listed by:
James Nay 804-704-1944,
River City Elite Properties - Real Broker 804-594-6750
Source: CVRMLS,MLS#: 2623336 Originating MLS: Central Virginia Regional MLS
Facts & features
Interior
Bedrooms & bathrooms
- Bedrooms: 3
- Bathrooms: 1
- Full bathrooms: 1
Primary bedroom
- Description: Closet, LVP, LED Lighting
- Level: First
- Dimensions: 14.6 x 12.6
Bedroom 2
- Description: LVP, Closet, LED Lighting
- Level: First
- Dimensions: 14.7 x 10.5
Bedroom 3
- Description: LED Lighting, LVP, Closet
- Level: First
- Dimensions: 12.11 x 10.4
Dining room
- Description: LVP flooring, Open Concept
- Level: First
- Dimensions: 11.4 x 6.0
Other
- Description: Tub & Shower
- Level: First
Kitchen
- Description: Granite, White Shaker Cabinets, LVP
- Level: First
- Dimensions: 14.11 x 9.8
Laundry
- Description: W/D Hookups, Access to backyard
- Level: First
- Dimensions: 14.2 x 5.11
Living room
- Description: LVP, LED Lighting
- Level: First
- Dimensions: 22.11 x 10.10
Heating
- Electric, Heat Pump
Cooling
- Electric
Appliances
- Included: Dishwasher, Electric Cooking, Electric Water Heater, Oven, Refrigerator, Stove, Water Heater
- Laundry: Washer Hookup, Dryer Hookup
Features
- Bedroom on Main Level, Dining Area, Granite Counters, High Speed Internet, Wired for Data
- Flooring: Vinyl
- Basement: Crawl Space
- Attic: None
Interior area
- Total interior livable area: 1,308 sqft
- Finished area above ground: 1,308
- Finished area below ground: 0
Property
Parking
- Parking features: On Street
- Has uncovered spaces: Yes
Features
- Levels: One
- Stories: 1
- Patio & porch: Front Porch, Porch
- Exterior features: Porch
- Pool features: None
- Fencing: Back Yard,Chain Link,Fenced,Partial
Lot
- Size: 5,998 Square Feet
Details
- Parcel number: 0660790
- Zoning description: R3
Construction
Type & style
- Home type: SingleFamily
- Architectural style: Ranch
- Property subtype: Single Family Residence
Materials
- Aluminum Siding, Drywall, Frame
- Roof: Shingle
Condition
- Resale
- New construction: No
- Year built: 1939
Utilities & green energy
- Sewer: Public Sewer
- Water: Public
Community & HOA
Community
- Subdivision: Northwest B Village
Location
- Region: Hopewell
Financial & listing details
- Price per square foot: $141/sqft
- Tax assessed value: $141,200
- Annual tax amount: $1,700
- Date on market: 10/10/2026
- Ownership: Individuals
- Ownership type: Sole Proprietor
Estimated market value
$183,300
$174,000 - $192,000
$1,613/mo
Price history
| Date | Event | Price |
|---|---|---|
| 9/9/2026 | Pending sale | $185,000$141/sqft |
Source:  CVRMLS #2623336 Report a problem | ||
| 9/4/2026 | Listed for sale | $185,000+131.3%$141/sqft |
Source: CVRMLS #2623336 Report a problem | ||
| 9/24/2021 | Listing removed | -- |
Source: Zillow Rental Manager Report a problem | ||
| 9/23/2021 | Listed for rent | $1,200$1/sqft |
Source: Zillow Rental Manager Report a problem | ||
| 7/20/2021 | Sold | $80,000$61/sqft |
Source: Public Record Report a problem | ||
Public tax history
| Year | Property taxes | Tax assessment |
|---|---|---|
| 2025 | $1,652 -3.7% | $141,200 -3.7% |
| 2024 | $1,716 +3.5% | $146,700 |
| 2023 | $1,658 +29.6% | $146,700 +29.6% |
| 2022 | $1,279 +74.2% | $113,200 +74.2% |
| 2021 | $735 +21.3% | $65,000 +21.3% |
| 2020 | $606 | $53,600 |
| 2019 | $606 -19.2% | $53,600 -19.2% |
| 2018 | $749 +90% | $66,300 |
| 2017 | $394 | $66,300 -5% |
| 2016 | $394 | $69,800 |
| 2015 | $394 +0.6% | $69,800 -1.1% |
| 2014 | $392 | $70,600 -5.2% |
| 2012 | -- | $74,500 |
| 2011 | -- | $74,500 -1.1% |
| 2010 | -- | $75,300 |
| 2009 | -- | $75,300 +17.5% |
| 2008 | -- | $64,100 |
| 2007 | -- | $64,100 +9.8% |
| 2006 | -- | $58,400 +12.1% |
| 2005 | -- | $52,100 |
| 2004 | -- | $52,100 |
| 2003 | -- | $52,100 +6.1% |
| 2002 | -- | $49,100 |
Find assessor info on the county website
Monthly payment
Est. payment
Payment breakdown
Explore the cost of this home by adjusting the details. Changes won't be saved.Climate risks
Neighborhood: 23860
Nearby schools
Schools provided by the listing agent
- Elementary: Copeland
- Middle: Carter G. Woodson
- High: Hopewell
Source: CVRMLS. This data may not be complete. We recommend contacting the local school district to confirm school assignments for this home.


Similar homes
- $209,9503 bd1 ba1k sqft306 N 4th Ave, Hopewell, VA 23860For Sale
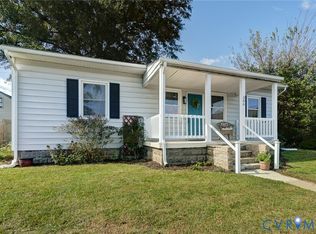 MLS ID #2628049, Shelly McGee, Joyner Fine Properties. CVRMLS
- $199,9003 bd1 ba1k sqft2906 Pickett St, Hopewell, VA 23860For Sale
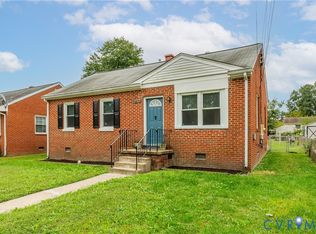 MLS ID #2627233, Kimberly Hitchens, Shaheen Ruth Martin & Fonville. CVRMLS
- $215,0003 bd1 ba851 sqft702 N 7th Ave, Hopewell, VA 23860For Sale
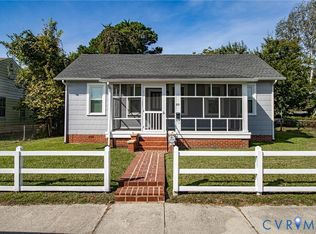 MLS ID #2626803, Ronnie Joswick, Ingram & Associates-Hopewell. CVRMLS
- $185,0002 bd1 ba787 sqft2813 Pickett St, Hopewell, VA 23860For Sale
 MLS ID #2622874, Mary Sturt, Coldwell Banker Premier. CVRMLS
