Skip main navigation
Sold for $485,000
  • $485,000

    710 N 95th St, Lincoln, NE 68527

    5beds
    2,734sqft
    Single Family Residence
    Built in 2013
    8,712 Square Feet Lot
    $484,600 Zestimate®
    $177/sqft
    $3,035 Estimated rent

    Home value

    $484,600

    $436,000 - $538,000

    $3,035/mo

    Zestimate® history
    Loading
    Loading...

    Owner options

    List your home for rent

    $3,035/mo

    Rent Zestimate®

    Find your next renter with Zillow Rental Manager. Plus, with online applications, you can quickly screen prospective tenants – for free.

    Learn more

    $3,035/mo

    Rent Zestimate®

    Refinance and save

    $3,655/mo

    Est. payment

    Refinancing to a lower rate could help reduce your monthly payments and save thousands over the life of the loan.

    See today's rates

    $3,655/mo

    Est. payment

    Explore your selling options

    Work with a Zillow partner agent

    Leverage their expertise and Zillow's premium Showcase listings to get your home seen by more buyers.

    Get started

    List with your own agent

    Get your home in front of millions of buyers by listing it on Zillow.

    Learn how to do it

    Sell it yourself

    Take full control of how buyers see your home on Zillow by listing For Sale by Owner (FSBO).

    List your home

    What's special

    Gazebo on deckOpen floor planLarge composite deckInformal dining roomBrand new carpet throughoutGranite countersHigh end finishes
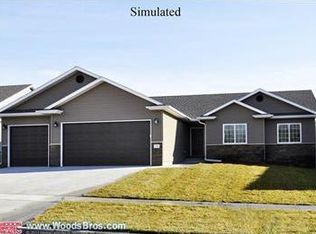
    Contract Pending. Stunning Custom Built Walkout Ranch in Waterford Estates. Lake Access included in HOA! 5 beds, 4 baths, and large 3 stall garage. Brand New Carpet throughout, and whole interior and exterior has been newly painted. Two Full Kitchens! This home features an open floor plan with high end finishes and many upgrades. The main floor features rich hardwood floors in the kitchen, great room and master suite. Kitchen has granite counters, island and pantry that opens to the informal dining room and great room with a stone fireplace that is see through to the deck. Large Composite Deck with two separate covered patio spaces, and Private entry directly to the deck from Primary bedroom. Gazebo on deck with large patio space at the walkout.

    Zillow last checked:

    Listing updated:

    Listed by:

    Danny Poethig 531-500-9837,

    BHHS Ambassador Real Estate

    Bought with:

    Mike & Polly Figueroa, 20080594

    REMAX Concepts

    Source: GPRMLS,MLS#: 22618912MLS Logo

    Facts & features

    Interior

    Bedrooms & bathrooms
    • Bedrooms: 5
    • Bathrooms: 4
    • Full bathrooms: 3
    • 3/4 bathrooms: 1
    • Main level bathrooms: 2
    Primary bedroom
    • Level: Main
    Bedroom 2
    • Level: Main
    Bedroom 3
    • Level: Main
    Bedroom 4
    • Level: Basement
    Bedroom 5
    • Level: Basement
    Basement
    • Area: 1386
    Heating
    • Electric, Heat Pump
    Cooling
    • Central Air
    Features
    • Basement: Walk-Out Access
    • Number of fireplaces: 1
    • Fireplace features: Gas Log
    Interior area
    • Total structure area: 2,734
    • Total interior livable area: 2,734 sqft
    • Finished area above ground: 1,434
    • Finished area below ground: 1,300

    Property

    Parking
    • Total spaces: 3
    • Parking features: Attached
    • Attached garage spaces: 3
    Features
    • Patio & porch: Patio, Covered Deck, Deck
    • Exterior features: Sprinkler System
    • Fencing: Chain Link
    Lot
    • Size: 8,712 Square Feet
    • Dimensions: 73 x 120
    • Features: Up to 1/4 Acre.
    Details
    • Additional structures: Gazebo
    • Parcel number: 1723232010000

    Construction

    Type & style
    • Home type: SingleFamily
    • Architectural style: Ranch
    • Property subtype: Single Family Residence
    Materials
    • Foundation: Concrete Perimeter
    Condition
    • Not New and NOT a Model
    • New construction: No
    • Year built: 2013

    Utilities & green energy

    • Sewer: Public Sewer
    • Water: Public

    Community & HOA

    Community
    • Subdivision: Waterford Estates 8th Addition
    HOA
    • Has HOA: Yes
    • HOA fee: $250 annually
    Location
    • Region: Lincoln

    Financial & listing details

    • Price per square foot: $177/sqft
    • Tax assessed value: $464,800
    • Annual tax amount: $5,808
    • Date on market: 7/6/2026
    • Listing terms: VA Loan,Conventional,Cash
    • Ownership: Fee Simple

    Price history

    DateEventPrice
    8/3/2026Sold$485,000$177/sqft
    Source: GPRMLS #22618912 Report a problem
    7/29/2026Pending sale$485,000$177/sqft
    Source: GPRMLS #22618912 Report a problem
    7/6/2026Price change$485,000-1%$177/sqft
    Source: GPRMLS #22618912 Report a problem
    7/1/2026Price change$489,900-1%$179/sqft
    Source: GPRMLS #22618605 Report a problem
    6/11/2026Listed for sale$495,000+20.1%$181/sqft
    Source: GPRMLS #22616392 Report a problem
    5/8/2026Sold$412,000-16.8%$151/sqft
    Source: GPRMLS #22608494 Report a problem
    4/20/2026Pending sale$495,000$181/sqft
    Source: GPRMLS #22608494 Report a problem
    4/3/2026Listed for sale$495,000+52.3%$181/sqft
    Source: GPRMLS #22608494 Report a problem
    7/1/2015Sold$325,000-3%$119/sqft
    Source: Public Record Report a problem
    3/18/2015Price change$335,000-0.3%$123/sqft
    Source: Home Real Estate #10119417 Report a problem
    3/13/2015Price change$335,900-4%$123/sqft
    Source: Home Real Estate #10119417 Report a problem
    1/28/2015Listed for sale$349,900+21.1%$128/sqft
    Source: Home Real Estate #10119417 Report a problem
    11/20/2013Sold$289,000+373.8%$106/sqft
    Source: Public Record Report a problem
    3/22/2013Sold$61,000$22/sqft
    Source: Public Record Report a problem

    Public tax history

    YearProperty taxesTax assessment
    2025$5,809 -4.1%$464,800 +5.1%
    2024$6,058 -17.7%$442,400
    2023$7,364 +3.1%$442,400 +22.7%
    2022$7,141 -0.2%$360,600
    2021$7,155 +18.9%$360,600 +13.8%
    2020$6,015 -4.2%$317,000
    2019$6,279 +9%$317,000 +7.6%
    2018$5,763 +4.6%$294,600
    2017$5,509 +7.4%$294,600 +9.2%
    2016$5,131 $269,800
    2015$5,131 -1.9%$269,800 +4.9%
    2014$5,228 +4.7%$257,100 +471.3%
    2013$4,993 $45,000
    2012-- $45,000
    Find assessor info on the county website

    Neighborhood: 68527

    Nearby schools

    GreatSchools rating
    Schools provided by the listing agent
    • Elementary: Meadow Lane
    • Middle: Culler
    • High: Lincoln East
    • District: Lincoln Public Schools

    Source: GPRMLS. This data may not be complete. We recommend contacting the local school district to confirm school assignments for this home.

    Sell for more on Zillow
    Get a Zillow Showcase℠ listing at no additional cost and you could sell for .
    $484,600
    2% more
    +$9,692
    With Zillow Showcase(estimated)
    $494,292
    Sell for more on Zillow
    Get a Zillow Showcase℠ listing at no additional cost and you could sell for .
    $484,600
    2% more
    +$9,692
    With Zillow Showcase(estimated)
    $494,292