Welcome to this charming all brick ranch-style home nestled in a desirable neighborhood, perfectly situated to enjoy all the westside has to offer in Wayne Township. This well-cared-for residence boasts a combination of classic charm and modern convenience. **Key Features:** **Living Room:** The living room features built-in bookshelves on either side of the cozy fireplace, creating a warm and inviting atmosphere. **Bedrooms:** 2/3 bedrooms are equipped with ceiling fans, providing comfort and energy efficiency. **Kitchen:** The good-sized kitchen has been updated with new cabinets, though please note that the dishwasher and stove are not in the best shape. **Floors:** Enjoy the beauty and durability of hardwood floors and ceramic tiles throughout the home. **Garage:** A spacious 2-car garage and detached 1-car garage offers ample storage and parking space. **Additional Highlights:** **Fireplace:** Perfect for cozy nights in, located in the living room. **Location:** Easy access to highways for a convenient commute. **Neighborhood:** A nice, well-maintained neighborhood ideal for families or anyone seeking a peaceful community. Don't miss out on this opportunity to own a classic ranch-style home in a fantastic location.
Sold
$203,000
710 N Bauman St, Indianapolis, IN 46214
3beds
1,362sqft
Residential, Single Family Residence
Built in 1965
0.36 Acres Lot
$252,900 Zestimate®
$149/sqft
$1,784 Estimated rent
Home value
$252,900
$238,000 - $268,000
$1,784/mo
Zestimate® history
Owner options
List your home for rent
$1,784/mo
Rent Zestimate®
Find your next renter with Zillow Rental Manager. Plus, with online applications, you can quickly screen prospective tenants – for free.
$1,784/mo
Rent Zestimate®
Refinance and save
$1,353/mo
Est. payment
Refinancing to a lower rate could help reduce your monthly payments and save thousands over the life of the loan.
$1,353/mo
Est. payment
Explore your selling options
Work with a Zillow partner agent
Leverage their expertise and Zillow's premium Showcase listings to get your home seen by more buyers.
Get startedList with your own agent
Get your home in front of millions of buyers by listing it on Zillow.
Learn how to do itSell it yourself
Take full control of how buyers see your home on Zillow by listing For Sale by Owner (FSBO).
List your homeWhat's special
Cozy fireplaceModern convenienceClassic charmWell - maintained neighborhoodDesirable neighborhoodCeiling fansAmple storage
Zillow last checked:
Listing updated:
Listed by:
Derek Morgan 866-807-9087,
Unreal Estate LLC
Bought with:
Sandra Moreno Corona
eXp Realty, LLC
Source: MIBOR as distributed by MLS GRID,MLS#: 21984390
Facts & features
Interior
Bedrooms & bathrooms
- Bedrooms: 3
- Bathrooms: 2
- Full bathrooms: 1
- 1/2 bathrooms: 1
- Main level bathrooms: 2
- Main level bedrooms: 3
Primary bedroom
- Features: Hardwood
- Level: Main
- Dimensions: 195
Bedroom 2
- Features: Hardwood
- Level: Main
- Dimensions: 185
Bedroom 3
- Features: Hardwood
- Level: Main
- Dimensions: 188
Kitchen
- Features: Hardwood
- Level: Main
- Dimensions: 216
Laundry
- Features: Hardwood
- Level: Main
- Dimensions: 43
Living room
- Features: Hardwood
- Level: Main
- Dimensions: 262
Heating
- Other
Cooling
- Has cooling: Yes
Appliances
- Included: Dishwasher, Dryer, Microwave, Electric Oven, Refrigerator, Washer
Features
- Hardwood Floors
- Flooring: Hardwood
- Has basement: No
- Number of fireplaces: 1
- Fireplace features: Living Room
Interior area
- Total structure area: 1,362
- Total interior livable area: 1,362 sqft
Property
Parking
- Total spaces: 3
- Parking features: Detached, Attached
- Attached garage spaces: 3
Features
- Levels: One
- Stories: 1
Lot
- Size: 0.36 Acres
Details
- Parcel number: 491202114036000982
- Horse amenities: None
Construction
Type & style
- Home type: SingleFamily
- Architectural style: Ranch
- Property subtype: Residential, Single Family Residence
Materials
- Other
- Foundation: Crawl Space
Condition
- New construction: No
- Year built: 1965
Utilities & green energy
- Water: Municipal/City
Community & HOA
Community
- Subdivision: No Subdivision
HOA
- Has HOA: Yes
- HOA fee: $5 monthly
Location
- Region: Indianapolis
Financial & listing details
- Price per square foot: $149/sqft
- Tax assessed value: $268,100
- Annual tax amount: $1,638
- Date on market: 6/11/2024
- Cumulative days on market: 7 days
Price history
| Date | Event | Price |
|---|---|---|
| 8/6/2024 | Sold | $203,000-7.7%$149/sqft |
Source:  MIBOR as distributed by MLS GRID #21984390 Report a problem MIBOR as distributed by MLS GRID #21984390 Report a problem | ||
| 6/18/2024 | Pending sale | $220,000$162/sqft |
Source: MIBOR as distributed by MLS GRID #21984390 Report a problem | ||
| 6/11/2024 | Listed for sale | $220,000$162/sqft |
Source: MIBOR as distributed by MLS GRID #21984390 Report a problem | ||
Public tax history
| Year | Property taxes | Tax assessment |
|---|---|---|
| 2025 | $1,048 -38.7% | $268,100 +17.1% |
| 2024 | $1,711 +4.5% | $228,900 +2.3% |
| 2023 | $1,637 +9.3% | $223,700 +7.7% |
| 2022 | $1,499 +2.1% | $207,700 +26.7% |
| 2021 | $1,468 +3.4% | $163,900 +4.1% |
| 2020 | $1,419 +7.3% | $157,400 +5.2% |
| 2019 | $1,323 +1% | $149,600 +7% |
| 2018 | $1,310 -3.1% | $139,800 +7.7% |
| 2017 | $1,352 +10.6% | $129,800 +6.3% |
| 2016 | $1,222 +9% | $122,100 +5.9% |
| 2014 | $1,121 +2.2% | $115,300 +1% |
| 2013 | $1,097 | $114,200 -1.3% |
| 2012 | $1,097 | $115,700 -0.3% |
| 2011 | -- | $116,000 +1.7% |
| 2010 | $1,032 -23.8% | $114,100 -3.9% |
| 2009 | $1,353 | $118,700 -6.6% |
| 2007 | -- | $127,100 +17% |
| 2005 | -- | $108,600 |
| 2004 | -- | $108,600 |
| 2003 | -- | $108,600 +56.9% |
| 2002 | -- | $69,200 +200% |
| 2001 | -- | $23,070 |
| 2000 | -- | $23,070 |
Find assessor info on the county website
Neighborhood: Chapel Hill-Ben Davis
Nearby homes
- $231,3003 bd1 ba1.9k sqft702 N Bauman St, Indianapolis, IN 46214Off Market
- $276,9004 bd2 ba2.4k sqft720 N Bauman St, Indianapolis, IN 46214Off Market
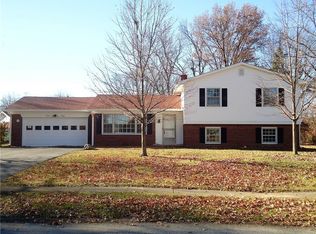
- $220,30080 Square Feet6740 Shalimar Ct, Indianapolis, IN 46214Off Market
- $270,7004 bd2 ba3.3k sqft6746 Shalimar Ct, Indianapolis, IN 46214Off Market
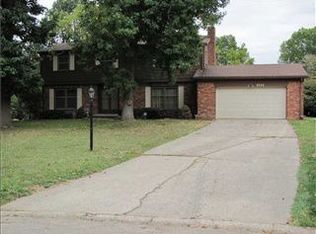
- $280,4003 bd3 ba1.8k sqft644 N Bauman St, Indianapolis, IN 46214Off Market
- $249,0003 bd2 ba1.5k sqft6735 Dorchester Ct, Indianapolis, IN 46214Sold
- $335,9004 bd3 ba2.5k sqft721 N Bauman St, Indianapolis, IN 46214Off Market
- $234,8003 bd0 ba1.6k sqft711 N Bauman St, Indianapolis, IN 46214Off Market
Nearby schools
GreatSchools rating
- 2/10Westlake Elementary SchoolGrades: PK-6Distance: 0.4 mi
- 3/10Chapel Hill 7th & 8th Grade CenterGrades: 7-8Distance: 0.8 mi
- NABen Davis Ninth Grade CenterGrades: 9Distance: 0.9 mi
Schools provided by the listing agent
- Elementary: Westlake Elementary School
- Middle: Chapel Hill 7th & 8th Grade Center
- High: Ben Davis Ninth Grade Center
Source: MIBOR as distributed by MLS GRID. This data may not be complete. We recommend contacting the local school district to confirm school assignments for this home.
Get a cash offer in 3 minutes
Find out how much your home could sell for in as little as 3 minutes with a no-obligation cash offer.
Estimated market value
$252,900
Get a cash offer in 3 minutes
Find out how much your home could sell for in as little as 3 minutes with a no-obligation cash offer.
Estimated market value
$252,900
- Indiana
- Marion County
- Indianapolis
- 46214
- Chapel Hill-Ben Davis
- 710 N Bauman St
Nearby cities
Nearby neighborhoods
Nearby zip codes
Other Indianapolis Topics
