Skip main navigation
Sold for $545,000
  • $545,000

    710 N BAY Drive, Gilbert, AZ 85233

    3beds
    2,242sqft
    Single Family Residence
    Built in 2019
    5,159 Square Feet Lot
    $553,800 Zestimate®
    $243/sqft
    $2,772 Estimated rent

    Home value

    $553,800

    $526,000 - $581,000

    $2,772/mo

    Zestimate® history
    Loading
    Loading...

    Owner options

    List your home for rent

    $2,772/mo

    Rent Zestimate®

    Find your next renter with Zillow Rental Manager. Plus, with online applications, you can quickly screen prospective tenants – for free.

    Learn more

    $2,772/mo

    Rent Zestimate®

    Refinance and save

    $3,259/mo

    Est. payment

    Refinancing to a lower rate could help reduce your monthly payments and save thousands over the life of the loan.

    See today's rates

    $3,259/mo

    Est. payment

    Explore your selling options

    Work with a Zillow partner agent

    Leverage their expertise and Zillow's premium Showcase listings to get your home seen by more buyers.

    Get started

    List with your own agent

    Get your home in front of millions of buyers by listing it on Zillow.

    Learn how to do it

    Sell it yourself

    Take full control of how buyers see your home on Zillow by listing For Sale by Owner (FSBO).

    List your home

    What's special

    Ev chargerFront yardEpoxy floorStainless utility sinkCustom iron entry doorsBarn doorMoen plumbing fixtures
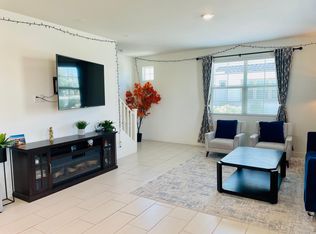
    Worthy of a design magazine cover. Everything is like new and ready for move-in. The Newport floorplan is open and cheerful with 9 ft. ceilings, luxury flooring package, LED Lighting, and smart home features throughout. The island kitchen with breakfast bar boasts full overlay painted linen cabinets, quartz counter tops, tile backsplash and Frigidaire Gallery Appliances. Main bedroom is it's own retreat with barn door to bath and white tile shower with glass enclosure, a linen closet, and separate walk-in closet. The laundry room has built-in cabinets and stainless utility sink. Custom iron entry doors. Garage includes an EV charger, epoxy floor, and overhead storage. Patio is perfect for BBQ or relaxing. Community pool, park, and common area. Days on mkt is lower than listed. One of the largest lots in the subdivision and one of the few with a front yard. Kitchen: Full overlay painted linen cabinets, quartz counter tops, tile backsplash and Frigidaire Gallery Appliances. Flooring: Super Luxury flooring package. Laundry room: Built-in cabinets and stainless utility sink. Smart home features: Built-in Wi-Fi connectivity, wireless access points, smart thermostat, doorbell, locks and garage door opener. Lighting: LED Lighting throughout. Water system: Whole house water de-scaler and water conditioner. Garage: EV charger, epoxy floor, and overhead storage. Natural Gas stub at patio for BBQ. Doors Interior: Raised panel doors. Doors, Exterior- Custom iron security entry doors. Fixtures: Moen plumbing fixtures and accessories. Storage: Custom storage under stairs. Landscaping included in HOA maintenance. Community green belt, playground and pool are very close. 3 Miles to Loop 202, Loop 101, and US 60.

    Zillow last checked:

    Listing updated:

    Listed by:

    Randy A Lewis 602-352-3600,

    RE/MAX Professionals,

    Ben C Orozco 602-697-3360,

    RE/MAX Professionals

    Bought with:

    Jeffrey S Avery, SA685344000

    eXp Realty

    Source: ARMLS,MLS#: 6598570MLS Logo

    Facts & features

    Interior

    Bedrooms & bathrooms
    • Bedrooms: 3
    • Bathrooms: 4
    • Full bathrooms: 3
    • 1/2 bathrooms: 1
    Heating
    • Natural Gas
    Cooling
    • Central Air, Ceiling Fan(s)
    Appliances
    • Included: Built-in Microwave, Dishwasher, Gas Range, Gas Oven
    • Laundry: Upper Level, Inside
    Features
    • Non-laminate Counter, High Speed Internet, Double Vanity, See Remarks, Upstairs, Kitchen Island, 3/4 Bath Master Bdrm
    • Flooring: Carpet, Tile
    • Windows: Solar Screens
    • Has basement: No
    • Has fireplace: No
    Interior area
    • Total structure area: 2,242
    • Total interior livable area: 2,242 sqft

    Property

    Parking
    • Total spaces: 4
    • Parking features: Garage Door Opener, Direct Access
    • Garage spaces: 2
    • Uncovered spaces: 2
    Features
    • Stories: 2
    • Patio & porch: Covered, Patio
    • Pool features: None
    • Spa features: None
    • Fencing: Block
    Lot
    • Size: 5,159 sqft
    • Features: Borders Common Area, Desert Front, Gravel/Stone Back
    Details
    • Parcel number: 31008688

    Construction

    Type & style
    • Home type: SingleFamily
    • Architectural style: Contemporary
    • Property subtype: Single Family Residence
    Materials
    • Stucco, Wood Frame, Painted
    • Roof: Tile
    Condition
    • Year built: 2019
    Details
    • Builder name: Lennar

    Utilities & green energy

    • Sewer: Public Sewer
    • Water: City Water

    Community & neighborhood

    Community
    • Community features: Pool, Playground, Biking/Walking Path
    Location
    • Region: Gilbert
    • Subdivision: MCQUEEN LANDING

    HOA & financial

    HOA
    • Has HOA: Yes
    • HOA fee: $153 monthly
    • Services included: Maintenance Grounds
    • Association name: McQueen Landing
    • Association phone: 602-437-4777

    Other

    Other facts
    • Listing terms: Cash,Conventional,FHA,VA Loan
    • Ownership: Fee Simple

    Price history

    DateEventPrice
    12/12/2025Listing removed$2,400$1/sqft
    Source: ARMLS #6952379 Report a problem
    11/29/2025Listed for rent$2,400$1/sqft
    Source: ARMLS #6952379 Report a problem
    10/23/2023Sold$545,000-0.9%$243/sqft
    Source: ARMLS #6598570 Report a problem
    9/20/2023Pending sale$550,000$245/sqft
    Source: ARMLS #6598570 Report a problem
    9/14/2023Price change$550,000-1.4%$245/sqft
    Source: ARMLS #6598570 Report a problem
    8/30/2023Listed for sale$558,000+55%$249/sqft
    Source: ARMLS #6598570 Report a problem
    3/20/2020Sold$360,000$161/sqft
    Source: Public Record Report a problem

    Public tax history

    YearProperty taxesTax assessment
    2025$2,322 +25.8%$46,430 -8.5%
    2024$1,846 -0.9%$50,730 +117.5%
    2023$1,863 +2.5%$23,324 -28.4%
    2022$1,818 +1019.5%$32,560 +6.2%
    2021$162 +7.6%$30,660 +145.4%
    2020$151 -58.7%$12,495 +448%
    2019$365 $2,280

    Find assessor info on the county website

    Neighborhood: 85233

    Nearby schools

    GreatSchools rating
    Schools provided by the listing agent
    • Elementary: Playa Del Rey Elementary School
    • Middle: Mesquite Jr High School
    • High: Mesquite High School
    • District: Gilbert Unified District

    Source: ARMLS. This data may not be complete. We recommend contacting the local school district to confirm school assignments for this home.

    Get a cash offer in 3 minutes
    Find out how much your home could sell for in as little as 3 minutes with a no-obligation cash offer.
    Estimated market value
    $553,800
    Get a cash offer in 3 minutes
    Find out how much your home could sell for in as little as 3 minutes with a no-obligation cash offer.
    Estimated market value
    $553,800