Skip main navigation
Sold
  • Price Unknown

    710 N Elm St, Frankston, TX 75763

    3beds
    2,364sqft
    Single Family Residence
    Built in 1964
    0.43 Acres Lot
    $316,600 Zestimate®
    $--/sqft
    $2,007 Estimated rent

    Home value

    $316,600

    $298,000 - $336,000

    $2,007/mo

    Zestimate® history
    Loading
    Loading...

    Owner options

    List your home for rent

    $2,007/mo

    Rent Zestimate®

    Find your next renter with Zillow Rental Manager. Plus, with online applications, you can quickly screen prospective tenants – for free.

    Learn more

    $2,007/mo

    Rent Zestimate®

    Refinance and save

    Refinancing to a lower rate could help reduce your monthly payments and save thousands over the life of the loan.

    See today's rates

    Explore your selling options

    Work with a Zillow partner agent

    Leverage their expertise and Zillow's premium Showcase listings to get your home seen by more buyers.

    Get started

    List with your own agent

    Get your home in front of millions of buyers by listing it on Zillow.

    Learn how to do it

    Sell it yourself

    Take full control of how buyers see your home on Zillow by listing For Sale by Owner (FSBO).

    List your home

    What's special

    Granite countertopsBeautiful front porchFully updated kitchenVersatile roomClose to the schoolOpen concept designGenerous walk-in pantry
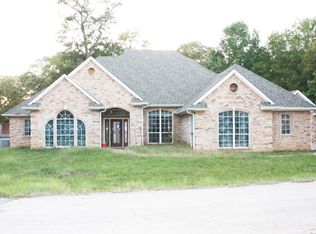
    Welcome to your dream home in the heart of Frankston. This charming corner lot property boasts a beautiful front porch, creating a warm and inviting curb appeal. This side entrance garage adds convenience and enhances the overall aesthetics of the home. Inside, you'll discover a spacious and modern farmhouse interior featuring three bedrooms and two bathrooms with the added bonus of a versatile room that can be tailored to fit your needs. Enjoy cozy evenings by the fireplace, and the modern, updated feel with granite countertops and an open concept design that's perfect for entertaining. The heart of this home is undoubtedly the large, fully updated kitchen with a generous walk-in pantry, making meal preparation a breeze. Located close to the school, this property offers both convenience and a sense of community. Don't miss out on this opportunity to makes this exquisite property your new home sweet home.

    Zillow last checked:

    Listing updated:

    Listed by:

    Donna Douglas 903-360-8682,

    Fathom Realty, LLC,

    Staci Wagner 903-426-9432

    Bought with:

    Jen Ahrens, TREC# 0629481

    Source: GTARMLS,MLS#: 23012269MLS Logo

    Facts & features

    Interior

    Bedrooms & bathrooms
    • Bedrooms: 3
    • Bathrooms: 2
    • Full bathrooms: 2
    Bedroom
    • Level: Main
    Bathroom
    • Features: Shower Only, Shower/Tub, Dressing Area, Walk-In Closet(s), Bar
    Dining room
    • Features: Den/Dining Combo
    Kitchen
    • Features: Kitchen/Eating Combo, Breakfast Room, Breakfast Bar
    Heating
    • Central/Electric
    Cooling
    • Central Electric
    Appliances
    • Included: Dishwasher, Disposal, Microwave, Electric Oven, Electric Cooktop
    Features
    • Ceiling Fan(s), Pantry
    • Windows: Blinds
    • Number of fireplaces: 1
    • Fireplace features: One Wood Burning
    Interior area
    • Total structure area: 2,364
    • Total interior livable area: 2,364 sqft

    Property

    Parking
    • Total spaces: 2
    • Parking features: Garage Faces Side, Door w/Opener w/Controls
    • Garage spaces: 2
    Features
    • Levels: One
    • Stories: 1
    • Patio & porch: Patio Covered
    • Pool features: None
    • Fencing: Wood
    Lot
    • Size: 0.43 Acres
    • Features: Corner Lot, Subdivision Lot
    Details
    • Additional structures: None
    • Parcel number: 37551
    • Special conditions: None,As-Is Condition @ Closing

    Construction

    Type & style
    • Home type: SingleFamily
    • Property subtype: Single Family Residence
    Materials
    • Brick and Wood
    • Foundation: Slab
    • Roof: Composition
    Condition
    • Year built: 1964

    Utilities & green energy

    • Sewer: Public Sewer
    • Water: Public, Company: City Of Frankston

    Community & neighborhood

    Location
    • Region: Frankston
    • Subdivision: FRANKSTON HEIGHTS

    HOA & financial

    HOA
    • Has HOA: No

    Other

    Other facts
    • Listing terms: Conventional,FHA,VA Loan,Must Qualify,Cash
    • Road surface type: Paved

    Price history

    DateEventPrice
    11/21/2023Sold--
    Source: GTARMLS #23012269 Report a problem
    10/17/2023Price change$315,000-4.5%$133/sqft
    Source: GTARMLS #23012269 Report a problem
    9/8/2023Listed for sale$330,000$140/sqft
    Source: GTARMLS #23012269 Report a problem

    Public tax history

    YearProperty taxesTax assessment
    2025$3,166 -35.7%$291,419 +10%
    2024$4,923 +122.7%$264,926 -0.4%
    2023$2,211 -25.9%$266,048 +16.3%
    2022$2,983 -2.9%$228,810 +32.1%
    2021$3,073 $173,217 +9.3%
    2020-- $158,498 +3.9%
    2018$2,456 $152,598
    2017-- $152,598 +3.8%
    2016-- $146,959
    2015-- $146,959
    2014-- $146,959
    2013-- $146,959
    2012-- $146,959
    2011-- $146,959
    2010-- $146,959 -1.9%
    2009-- $149,778 +0.1%
    2008-- $149,630 +22.5%
    2007-- $122,180

    Find assessor info on the county website

    Neighborhood: 75763

    Nearby schools

    GreatSchools rating
    Schools provided by the listing agent
    • Elementary: Frankston
    • Middle: Frankston
    • High: Frankston

    Source: GTARMLS. This data may not be complete. We recommend contacting the local school district to confirm school assignments for this home.

    Sell for more on Zillow
    Get a Zillow Showcase℠ listing at no additional cost and you could sell for .
    $316,600
    2% more
    +$6,332
    With Zillow Showcase(estimated)
    $322,932