Skip main navigation
Sold
  • Price Unknown

    710 N Laurel St, Gardner, KS 66030

    4beds
    2,139sqft
    Single Family Residence
    Built in 2018
    10,528 Square Feet Lot
    $462,700 Zestimate®
    $--/sqft
    $2,682 Estimated rent

    Home value

    $462,700

    $430,000 - $500,000

    $2,682/mo

    Zestimate® history
    Loading
    Loading...

    Owner options

    List your home for rent

    $2,682/mo

    Rent Zestimate®

    Find your next renter with Zillow Rental Manager. Plus, with online applications, you can quickly screen prospective tenants – for free.

    Learn more

    $2,682/mo

    Rent Zestimate®

    Refinance and save

    Refinancing to a lower rate could help reduce your monthly payments and save thousands over the life of the loan.

    See today's rates

    Explore your selling options

    Work with a Zillow partner agent

    Leverage their expertise and Zillow's premium Showcase listings to get your home seen by more buyers.

    Get started

    List with your own agent

    Get your home in front of millions of buyers by listing it on Zillow.

    Learn how to do it

    Sell it yourself

    Take full control of how buyers see your home on Zillow by listing For Sale by Owner (FSBO).

    List your home

    What's special

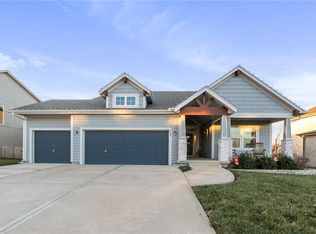
    Stunning 2-story home nestled on a large corner cul-de-sac lot! Welcoming and inviting front porch, grand entry with beautiful hardwood floors, natural light and modern paint colors! This 4 bedroom 2 1/2 bath home offers both style and functionality with an office or formal dining conveniently located right off the front entry – perfect for those working from home or entertaining guests. The open-concept kitchen, breakfast nook and great room create a seamless flow, ideal for family gatherings and entertaining. The gas fireplace provides the perfect spot to curl up with a good book! The large kitchen island and pantry offer incredible storage and convenience, while the stainless steel appliances are ideal for the at home chef. Convenient drop zone keeps backpacks, jackets and the like out of sight. Large windows throughout the main level flood the home with natural light, creating a warm and inviting atmosphere. The large 3 car garage is outfitted with a work bench and space for all of your toys! Upstairs, you’ll find the spacious primary bedroom that features a private primary suite and a walk-in closet, creating a peaceful retreat. Three additional bedrooms and convenient bedroom level laundry room. The unfinished basement provides ample storage space and a blank canvas to create the ultimate living area of your dreams. The large backyard and patio are ideal for hosting BBQs or sipping morning coffee. Don't miss the opportunity to make this home yours! Taxes and SqFt per county record. Room sizes approx. No preferences or limitations or discrimination because of any of the protected classes under Fair Housing.

    Zillow last checked:

    Listing updated:

    Listing Provided by:

    Hendrix Group 913-558-4362,

    Real Broker, LLC,

    Pam Hendrix 913-558-4362,

    Real Broker, LLC

    Bought with:

    Edder Morales, 00241832

    Keller Williams Realty Partners Inc.

    Source: Heartland MLS as distributed by MLS GRID,MLS#: 2536052MLS Logo

    Facts & features

    Interior

    Bedrooms & bathrooms
    • Bedrooms: 4
    • Bathrooms: 3
    • Full bathrooms: 2
    • 1/2 bathrooms: 1
    Primary bedroom
    • Features: Carpet, Ceiling Fan(s)
    • Level: Second
    • Dimensions: 14 x 13
    Bedroom 1
    • Features: Carpet, Ceiling Fan(s), Walk-In Closet(s)
    • Level: Second
    • Dimensions: 14 x 11
    Bedroom 2
    • Features: Carpet, Ceiling Fan(s), Walk-In Closet(s)
    • Level: Second
    • Dimensions: 13 x 10
    Bedroom 3
    • Features: Carpet, Ceiling Fan(s), Walk-In Closet(s)
    • Level: Second
    • Dimensions: 13 x 11
    Primary bathroom
    • Features: Ceramic Tiles, Double Vanity, Shower Only, Walk-In Closet(s)
    • Level: Second
    • Dimensions: 14 x 6
    Bathroom 1
    • Features: Ceramic Tiles, Double Vanity, Shower Over Tub
    • Level: Second
    • Dimensions: 10 x 4
    Breakfast room
    • Level: Main
    • Dimensions: 11 x 9
    Great room
    • Features: Carpet, Ceiling Fan(s), Fireplace
    • Level: Main
    • Dimensions: 16 x 15
    Half bath
    • Level: Main
    • Dimensions: 5 x 4
    Kitchen
    • Features: Granite Counters, Kitchen Island, Pantry
    • Level: Main
    • Dimensions: 9 x 5
    Laundry
    • Features: Ceramic Tiles
    • Level: Second
    • Dimensions: 5 x 5
    Office
    • Features: Carpet
    • Level: Main
    • Dimensions: 12 x 11
    Heating
    • Natural Gas
    Cooling
    • Attic Fan, Electric
    Appliances
    • Included: Dishwasher, Disposal, Microwave, Refrigerator, Built-In Electric Oven, Under Cabinet Appliance(s), Water Purifier, Water Softener
    • Laundry: Bedroom Level, Laundry Room
    Features
    • Ceiling Fan(s), Kitchen Island, Pantry, Vaulted Ceiling(s), Walk-In Closet(s)
    • Flooring: Carpet, Ceramic Tile, Wood
    • Basement: Full,Unfinished,Sump Pump
    • Number of fireplaces: 1
    • Fireplace features: Gas, Gas Starter, Great Room
    Interior area
    • Total structure area: 2,139
    • Total interior livable area: 2,139 sqft
    • Finished area above ground: 2,139
    • Finished area below ground: 0

    Property

    Parking
    • Total spaces: 3
    • Parking features: Attached, Garage Door Opener, Garage Faces Front
    • Attached garage spaces: 3
    Features
    • Patio & porch: Patio
    • Fencing: Wood
    Lot
    • Size: 10,528 sqft
    • Features: City Limits, City Lot, Corner Lot
    Details
    • Parcel number: CP022000000021

    Construction

    Type & style
    • Home type: SingleFamily
    • Architectural style: Traditional
    • Property subtype: Single Family Residence
    Materials
    • Wood Siding
    • Roof: Composition
    Condition
    • Year built: 2018

    Utilities & green energy

    • Sewer: Public Sewer
    • Water: Public

    Community & neighborhood

    Security
    • Security features: Security System, Smoke Detector(s)
    Location
    • Region: Gardner
    • Subdivision: Austin Reserve

    Other

    Other facts
    • Listing terms: Cash,Conventional,FHA,VA Loan
    • Ownership: Estate/Trust
    • Road surface type: Paved

    Price history

    DateEventPrice
    5/8/2025Sold--
    Source: Heartland MLS as distributed by MLS GRID #2536052 Report a problem
    4/21/2025Pending sale$450,000$210/sqft
    Source: Heartland MLS as distributed by MLS GRID #2536052 Report a problem
    4/10/2025Contingent$450,000$210/sqft
    Source: Heartland MLS as distributed by MLS GRID #2536052 Report a problem
    4/3/2025Listed for sale$450,000+21.6%$210/sqft
    Source: Heartland MLS as distributed by MLS GRID #2536052 Report a problem
    5/31/2022Sold--
    Source: Heartland MLS as distributed by MLS GRID #2376463 Report a problem
    4/21/2022Pending sale$370,000$173/sqft
    Source: Heartland MLS as distributed by MLS GRID #2376463 Report a problem
    4/19/2022Listed for sale$370,000+22.1%$173/sqft
    Source: Heartland MLS as distributed by MLS GRID #2376463 Report a problem
    4/11/2019Sold--
    Source: Heartland MLS as distributed by MLS GRID #45001_2134012 Report a problem
    3/5/2019Pending sale$302,950$142/sqft
    Source: Keller Williams Realty Partners Inc #2134012 Report a problem
    1/9/2019Price change$302,950-1.6%$142/sqft
    Source: Keller Williams Realty Partners Inc #2134012 Report a problem
    6/20/2018Listed for sale$307,950$144/sqft
    Source: ReeceNichols West #2113940 Report a problem

    Public tax history

    YearProperty taxesTax assessment
    2025$6,422 +2.7%$52,336 +3.5%
    2024$6,252 +13.1%$50,554 +15.7%
    2023$5,526 +15.8%$43,700 +16.9%
    2022$4,773 $37,387 +2.2%
    2021-- $36,593 +4.4%
    2020$4,777 $35,064 +4.7%
    2019-- $33,477 +803.3%
    2018-- $3,706 +15%
    2017-- $3,224 +53633.3%
    2016$1 $6
    2015$1 $6 +100%
    2013$0 $3 -99.9%
    2009$415 $3,034

    Find assessor info on the county website

    Neighborhood: 66030

    Nearby schools

    GreatSchools rating
    Schools provided by the listing agent
    • Elementary: Madison
    • Middle: Pioneer Ridge
    • High: Gardner Edgerton

    Source: Heartland MLS as distributed by MLS GRID. This data may not be complete. We recommend contacting the local school district to confirm school assignments for this home.

    Get a cash offer in 3 minutes
    Find out how much your home could sell for in as little as 3 minutes with a no-obligation cash offer.
    Estimated market value
    $462,700
    Get a cash offer in 3 minutes
    Find out how much your home could sell for in as little as 3 minutes with a no-obligation cash offer.
    Estimated market value
    $462,700