Completely refreshed and move-in ready, this charming bungalow-style home sits on a spacious corner lot spanning three parcels, offering a rare combination of open space and mature shade trees. Recent updates provide peace of mind, including a new HVAC system, new roof, updated windows, repaired floor joists, and a newly installed HD TV antenna providing access to several free over-the-air HD channels.
Inside, you’ll find a comfortable and functional layout with updated finishes and a welcoming feel throughout. Outside, the property truly shines with its generous yard space, alley access, and unique features that set it apart.
A standout feature is the historic carriage house, complete with a large covered porch and decorative antique water pump, adding character and versatility for storage, workshop space, or future possibilities.
With its combination of updates, usable land, and distinctive charm, this property offers exceptional value at its price point. Whether you're looking for a primary residence or a property with extra space and potential, this one is well worth a look.
Closed
Listed by: Triple Creek Realty LLC • Kyle Cox • Contact: 573-330-4245
Bought with: Luna Realty Group
Price Unknown
710 N Lincoln St, Desloge, MO 63601
2beds
907sqft
Single Family Residence
Built in 1910
0.44 Acres Lot
$106,000 Zestimate®
$--/sqft
$779 Estimated rent
Home value
$106,000
$96,000 - $117,000
$779/mo
Zestimate® history
Owner options
List your home for rent
$779/mo
Rent Zestimate®
Find your next renter with Zillow Rental Manager. Plus, with online applications, you can quickly screen prospective tenants – for free.
$779/mo
Rent Zestimate®
Refinance and save
Refinancing to a lower rate could help reduce your monthly payments and save thousands over the life of the loan.
Explore your selling options
Work with a Zillow partner agent
Leverage their expertise and Zillow's premium Showcase listings to get your home seen by more buyers.
Get startedList with your own agent
Get your home in front of millions of buyers by listing it on Zillow.
Learn how to do itSell it yourself
Take full control of how buyers see your home on Zillow by listing For Sale by Owner (FSBO).
List your homeWhat's special
Historic carriage houseDecorative antique water pumpLarge covered porchNew roofGenerous yard spaceUpdated finishesComfortable and functional layout
Zillow last checked:
Listing updated:
Listed by:
Kyle Cox 573-330-4245,
Triple Creek Realty LLC
Bought with:
Patty R Luna, 2013016120
Luna Realty Group
Source: MARIS,MLS#: 26018843 Originating MLS: Mineral Area Board of REALTORS
Originating MLS: Mineral Area Board of REALTORSFacts & features
Interior
Bedrooms & bathrooms
- Bedrooms: 2
- Bathrooms: 1
- Full bathrooms: 1
- Main level bathrooms: 1
- Main level bedrooms: 1
Bedroom
- Features: Floor Covering: Luxury Vinyl Plank
- Level: Main
- Area: 110
- Dimensions: 11x10
Bedroom 2
- Features: Floor Covering: Carpeting
- Level: Upper
- Area: 210
- Dimensions: 21x10
Bathroom
- Features: Floor Covering: Luxury Vinyl Plank
- Level: Main
- Area: 35
- Dimensions: 7x5
Kitchen
- Features: Floor Covering: Vinyl
- Level: Main
- Area: 135
- Dimensions: 15x9
Laundry
- Features: Floor Covering: Luxury Vinyl Plank
- Level: Main
- Area: 64
- Dimensions: 8x8
Living room
- Features: Floor Covering: Carpeting
- Level: Main
- Area: 187
- Dimensions: 17x11
Heating
- Electric, Forced Air
Cooling
- Central Air
Appliances
- Included: Free-Standing Gas Oven
Features
- Eat-in Kitchen
- Basement: Cellar,Partial,Sump Pump,Unfinished,Walk-Up Access
- Has fireplace: No
Interior area
- Total structure area: 907
- Total interior livable area: 907 sqft
- Finished area above ground: 907
Property
Parking
- Total spaces: 2
- Parking features: Alley Access, Attached Carport
- Garage spaces: 1
- Carport spaces: 1
- Covered spaces: 2
Features
- Levels: Two
- Patio & porch: Covered, Front Porch, Patio, Porch, Rear Porch
- Exterior features: Storage, Uncovered Courtyard
- Fencing: Chain Link,Vinyl
Lot
- Size: 0.44 Acres
- Features: Corner Lot, Few Trees, Level
Details
- Additional structures: Garage(s)
- Parcel number: 069031020130001.00
- Special conditions: Listing As Is
Construction
Type & style
- Home type: SingleFamily
- Architectural style: Bungalow
- Property subtype: Single Family Residence
Materials
- Fiber Cement
- Roof: Architectural Shingle
Condition
- Year built: 1910
Utilities & green energy
- Electric: Single Phase
- Sewer: Public Sewer
- Water: Public
- Utilities for property: Cable Available, Electricity Connected, Phone Available, Sewer Connected, Water Connected
Community & HOA
Community
- Subdivision: Town/Leadville
HOA
- Has HOA: No
Location
- Region: Desloge
Financial & listing details
- Tax assessed value: $54,320
- Annual tax amount: $597
- Date on market: 4/9/2026
- Cumulative days on market: 78 days
- Listing terms: Cash,Conventional
- Electric utility on property: Yes
Price history
| Date | Event | Price |
|---|---|---|
| 6/26/2026 | Sold | -- |
Source:  MARIS #26018843 Report a problem MARIS #26018843 Report a problem | ||
| 5/19/2026 | Contingent | $107,000$118/sqft |
Source: MARIS #26018843 Report a problem | ||
| 5/4/2026 | Listed for sale | $107,000-2.6%$118/sqft |
Source: MARIS #26018843 Report a problem | ||
| 5/1/2026 | Contingent | $109,900$121/sqft |
Source: MARIS #26018843 Report a problem | ||
| 4/9/2026 | Price change | $109,900+59.3%$121/sqft |
Source: MARIS #26018843 Report a problem | ||
| 7/19/2024 | Pending sale | $69,000$76/sqft |
Source: MARIS #24010491 Report a problem | ||
| 7/18/2024 | Sold | -- |
Source: MARIS #24010491 Report a problem | ||
| 7/16/2024 | Contingent | $69,000$76/sqft |
Source: MARIS #24010491 Report a problem | ||
| 6/18/2024 | Price change | $69,000-7.9%$76/sqft |
Source: MARIS #24010491 Report a problem | ||
| 5/26/2024 | Listed for sale | $74,900$83/sqft |
Source: MARIS #24010491 Report a problem | ||
Public tax history
| Year | Property taxes | Tax assessment |
|---|---|---|
| 2025 | $597 +24% | $10,320 +24.6% |
| 2024 | $481 -0.1% | $8,280 |
| 2023 | $482 -0.1% | $8,280 |
| 2022 | $482 +0.2% | $8,280 |
| 2021 | $481 +24% | $8,280 +25.1% |
| 2020 | $388 -0.1% | $6,620 |
| 2019 | $388 | $6,620 |
| 2018 | -- | $6,620 |
| 2017 | -- | $6,620 |
| 2016 | -- | $6,620 |
| 2015 | -- | $6,620 |
| 2014 | -- | $6,620 |
| 2013 | -- | $6,620 |
| 2012 | -- | $6,620 |
| 2011 | -- | $6,620 |
Find assessor info on the county website
Neighborhood: 63601
Nearby homes
- $110,2002 bd1 ba1.1k sqft704 N Lincoln St, Desloge, MO 63601Off Market
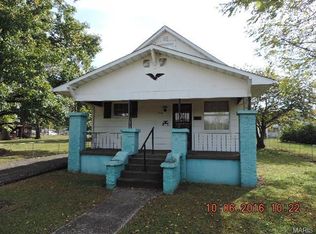
- $---- bd-- ba-- sqft704 N Lincoln St, Park Hills, MO 63601Off Market
- $82,7002 bd1 ba750 sqft702 N Lincoln St, Desloge, MO 63601Off Market

- $--3 bd1 ba924 sqft707 N Desloge Dr, Desloge, MO 63601Sold
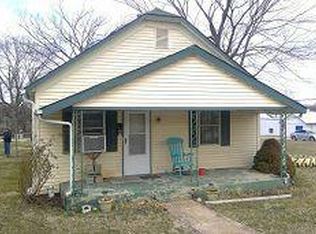
- $9,0902 bd-- ba1.2k sqft709 N Desloge Dr, Desloge, MO 63601Off Market
- $150,5003 bd1 ba1.3k sqft705 N Desloge Dr, Desloge, MO 63601Off Market
- $149,2003 bd1 ba1.3k sqft703 N Desloge Dr, Desloge, MO 63601Off Market
- $190,500-- bd-- ba2.5k sqft1 Embry Dr, Desloge, MO 63601Off Market
Nearby schools
GreatSchools rating
- 3/10North County Parkside Elementary SchoolGrades: 3-4Distance: 0.4 mi
- 3/10North Co. Middle SchoolGrades: 7-8Distance: 0.5 mi
- 3/10North Co. Sr. High SchoolGrades: 9-12Distance: 2.1 mi
Schools provided by the listing agent
- Elementary: North County Parkside Elem.
- Middle: North Co. Middle
- High: North Co. Sr. High
Source: MARIS. This data may not be complete. We recommend contacting the local school district to confirm school assignments for this home.
- Missouri
- Saint Francois County
- Desloge
- 63601
- 710 N Lincoln St
Nearby cities
Nearby zip codes
Other Desloge Topics
