Skip main navigation
Sold
  • Price Unknown

    710 N Madison Ave, Dallas, TX 75208

    4beds
    1,731sqft
    Single Family Residence
    Built in 1945
    7,274.52 Square Feet Lot
    $677,600 Zestimate®
    $--/sqft
    $2,651 Estimated rent

    Home value

    $677,600

    $637,000 - $725,000

    $2,651/mo

    Zestimate® history
    Loading
    Loading...

    Owner options

    List your home for rent

    $2,651/mo

    Rent Zestimate®

    Find your next renter with Zillow Rental Manager. Plus, with online applications, you can quickly screen prospective tenants – for free.

    Learn more

    $2,651/mo

    Rent Zestimate®

    Refinance and save

    Refinancing to a lower rate could help reduce your monthly payments and save thousands over the life of the loan.

    See today's rates

    Explore your selling options

    Work with a Zillow partner agent

    Leverage their expertise and Zillow's premium Showcase listings to get your home seen by more buyers.

    Get started

    List with your own agent

    Get your home in front of millions of buyers by listing it on Zillow.

    Learn how to do it

    Sell it yourself

    Take full control of how buyers see your home on Zillow by listing For Sale by Owner (FSBO).

    List your home

    What's special

    Modern upgradesContemporary quartz countertopsMeticulously renovatedNew electricalLed lightingUnique eateriesRich culture
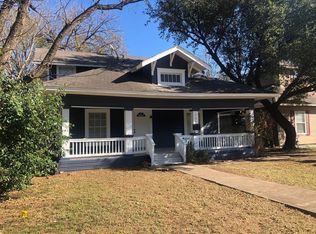
    Introducing an exquisite property nestled in the vibrant Bishop Arts District. Meticulously renovated from top to bottom, this home radiates sophistication and elegance. Step inside, and be welcomed to a luxurious open concept living area featuring modern oak hardwood flooring, led lighting, smooth plaster finished walls, and 9 foot ceilings. The kitchen boasts contemporary quartz countertops, a stunning oversized island, and custom cabinetry. Not only is the aesthetic appeal of this property unparalleled, it has energy star features and new electrical, plumbing, siding, roofing, insulation, windows, ductwork, hvac and doors, providing you with the utmost peace of mind and assurance. With these modern upgrades, this home feels like it was just built. Immerse yourself in the rich culture and artistic atmosphere of the Bishop Arts District, where galleries, unique eateries, and boutique shops await your exploration. Schedule a showing today and unlock the door to your dream lifestyle.

    Zillow last checked:

    Listing updated:

    Listed by:

    John Mays 0691996 817-354-7653,

    Century 21 Mike Bowman, Inc. 817-354-7653

    Bought with:

    Bailey Grant

    Allie Beth Allman & Assoc.

    Source: NTREIS,MLS#: 20368931

    Facts & features

    Interior

    Bedrooms & bathrooms
    • Bedrooms: 4
    • Bathrooms: 2
    • Full bathrooms: 2
    Primary bedroom
    • Features: Ceiling Fan(s), En Suite Bathroom
    • Level: First
    • Dimensions: 13 x 11
    Bedroom
    • Features: Split Bedrooms
    • Level: First
    • Dimensions: 10 x 13
    Bedroom
    • Features: Split Bedrooms
    • Level: First
    • Dimensions: 10 x 13
    Bedroom
    • Level: First
    • Dimensions: 9 x 13
    Breakfast room nook
    • Level: First
    • Dimensions: 7 x 10
    Dining room
    • Level: First
    • Dimensions: 10 x 13
    Kitchen
    • Features: Built-in Features, Eat-in Kitchen, Galley Kitchen, Kitchen Island, Pantry, Stone Counters
    • Level: First
    • Dimensions: 15 x 13
    Living room
    • Level: First
    • Dimensions: 20 x 13
    Heating
    • Central, ENERGY STAR/ACCA RSI Qualified Installation, ENERGY STAR Qualified Equipment, Natural Gas
    Cooling
    • Central Air, Electric, ENERGY STAR Qualified Equipment
    Appliances
    • Included: Some Gas Appliances, Dishwasher, Disposal, Gas Range, Gas Water Heater, Plumbed For Gas, Vented Exhaust Fan
    • Laundry: Washer Hookup, Electric Dryer Hookup, Laundry in Utility Room, In Kitchen
    Features
    • Built-in Features, Eat-in Kitchen, High Speed Internet, In-Law Floorplan, Kitchen Island, Open Floorplan, Pantry, Cable TV, Vaulted Ceiling(s)
    • Flooring: Ceramic Tile, Hardwood, Wood
    • Has basement: No
    • Has fireplace: No
    Interior area
    • Total interior livable area: 1,731 sqft

    Property

    Parking
    • Parking features: Concrete, Driveway, Electric Gate, No Garage, On Site, On Street
    • Has uncovered spaces: Yes
    Features
    • Levels: One
    • Stories: 1
    • Patio & porch: Rear Porch, Front Porch, Covered
    • Pool features: None
    • Fencing: Back Yard,Electric,Fenced,Gate,Wood
    Lot
    • Size: 7,274 sqft
    • Dimensions: 50 x 147
    • Features: Back Yard, Interior Lot, Lawn, Subdivision, Few Trees
    Details
    • Parcel number: 00000262960000000

    Construction

    Type & style
    • Home type: SingleFamily
    • Architectural style: Contemporary/Modern,Traditional,Detached
    • Property subtype: Single Family Residence
    Materials
    • Foundation: Pillar/Post/Pier
    • Roof: Composition
    Condition
    • Year built: 1945

    Utilities & green energy

    • Sewer: Public Sewer
    • Water: Public
    • Utilities for property: Electricity Connected, Natural Gas Available, Overhead Utilities, Sewer Available, Separate Meters, Water Available, Cable Available
    Green energy
    • Energy efficient items: Appliances, Construction, HVAC, Insulation, Lighting, Roof, Windows
    • Water conservation: Efficient Hot Water Distribution, Low-Flow Fixtures

    Community & neighborhood

    Community
    • Community features: Curbs, Sidewalks
    Location
    • Region: Dallas
    • Subdivision: Miller & Stem-Mons Add

    Other

    Other facts
    • Listing terms: Cash,Conventional,FHA,VA Loan

    Price history

    DateEventPrice
    7/21/2023Sold--
    Source: NTREIS #20368931 Report a problem
    7/10/2023Pending sale$685,000$396/sqft
    Source: NTREIS #20368931 Report a problem
    7/5/2023Contingent$685,000$396/sqft
    Source: NTREIS #20368931 Report a problem
    6/30/2023Listed for sale$685,000$396/sqft
    Source: NTREIS #20368931 Report a problem

    Public tax history

    YearProperty taxesTax assessment
    2025$10,260 -4.1%$619,520
    2024$10,698 +28.8%$619,520 +71.1%
    2023$8,307 -13.8%$362,000 -5.7%
    2022$9,642 +42.8%$384,080 +50.1%
    2021$6,751 -2.8%$255,930
    2020$6,943 +870.3%$255,930 +1%
    2019$716 -73.7%$253,410 +51.5%
    2018$2,724 -2.1%$167,230 -12.1%
    2017$2,782 +227.2%$190,290 +16.5%
    2016$850 +6.2%$163,390 +12.3%
    2015$801 $145,510 +3.7%
    2014$801 $140,270
    2013-- --
    2012-- --
    2011-- --
    2010-- --
    2009-- --
    2008-- --
    2007-- --
    2005-- --
    2004-- --
    2003-- --
    2002-- --
    2001-- --

    Find assessor info on the county website

    Neighborhood: Kidd Springs

    Nearby schools

    GreatSchools rating
    Schools provided by the listing agent
    • Elementary: Rosemont
    • Middle: Greiner
    • High: Sunset
    • District: Dallas ISD

    Source: NTREIS. This data may not be complete. We recommend contacting the local school district to confirm school assignments for this home.

    Get a cash offer in 3 minutes
    Find out how much your home could sell for in as little as 3 minutes with a no-obligation cash offer.
    Estimated market value
    $677,600
    Get a cash offer in 3 minutes
    Find out how much your home could sell for in as little as 3 minutes with a no-obligation cash offer.
    Estimated market value
    $677,600