Stunning Transitional Design Located on Meticulously Landscaped Corner Lot in Great Town of Dunn! Totally Updated Kitchen with Gorgeous Cabinets & GRANITE Counter Tops & New Stainless Appliances~Large FIRST Floor Owners Suite with Sitting Area & Fireplace~ HUGE Family Room with Built-in BookShelves~ Laundry Room~Separate Sunny Dining Area~Carport~Nice Detached Storage Area~So much to Offer with REAL WOOD Floors Throughout and Tile Baths~Just Minutes to Fayetteville or Raleigh!
Sold for $277,000
$277,000
710 N Orange Avenue, Dunn, NC 28334
3beds
1,832sqft
Single Family Residence
Built in 1935
0.39 Acres Lot
$294,900 Zestimate®
$151/sqft
$1,700 Estimated rent
Home value
$294,900
$280,000 - $310,000
$1,700/mo
Zestimate® history
Owner options
List your home for rent
$1,700/mo
Rent Zestimate®
Find your next renter with Zillow Rental Manager. Plus, with online applications, you can quickly screen prospective tenants – for free.
$1,700/mo
Rent Zestimate®
Refinance and save
$1,691/mo
Est. payment
Refinancing to a lower rate could help reduce your monthly payments and save thousands over the life of the loan.
$1,691/mo
Est. payment
Explore your selling options
Work with a Zillow partner agent
Leverage their expertise and Zillow's premium Showcase listings to get your home seen by more buyers.
Get startedList with your own agent
Get your home in front of millions of buyers by listing it on Zillow.
Learn how to do itSell it yourself
Take full control of how buyers see your home on Zillow by listing For Sale by Owner (FSBO).
List your homeWhat's special
Real wood floors throughoutSitting areaTotally updated kitchenMeticulously landscaped corner lotGorgeous cabinetsGranite counter tops
Zillow last checked:
Listing updated:
Listed by:
Beth Hines 919-868-6316,
RE/MAX Southland Realty II
Bought with:
A Non Member
A Non Member
Source: Hive MLS,MLS#: 100409707 Originating MLS: Johnston County Association of REALTORS
Originating MLS: Johnston County Association of REALTORSFacts & features
Interior
Bedrooms & bathrooms
- Bedrooms: 3
- Bathrooms: 2
- Full bathrooms: 2
Rooms
- Room types: Master Bedroom, Bedroom 2, Bedroom 3, Dining Room, Family Room, Other
Primary bedroom
- Level: Main
- Dimensions: 12.3 x 24.2
Bedroom 2
- Level: Second
- Dimensions: 11.8 x 14.2
Bedroom 3
- Level: Second
- Dimensions: 11.7 x 11.8
Dining room
- Level: Main
- Dimensions: 11.1 x 11.2
Family room
- Level: Main
- Dimensions: 15.4 x 29
Kitchen
- Level: Main
- Dimensions: 11.2 x 12.4
Other
- Description: Outbuilding
- Level: Main
- Dimensions: 8.2 x 30.1
Other
- Description: Partial Finished Basement
- Level: Main
- Dimensions: 11.5 x 17.7
Heating
- Floor Furnace, Electric, Natural Gas
Cooling
- Central Air
Appliances
- Included: Range, Ice Maker, Dishwasher
Features
- Master Downstairs, Walk-in Closet(s), Solid Surface, Bookcases, Kitchen Island, Ceiling Fan(s), Pantry, Basement, Walk-In Closet(s)
- Flooring: Tile, Wood
- Basement: Partially Finished
Interior area
- Total structure area: 1,832
- Total interior livable area: 1,832 sqft
Property
Parking
- Total spaces: 1
- Parking features: Attached, Covered, Concrete
- Has attached garage: Yes
- Carport spaces: 1
Features
- Levels: One and One Half,Two
- Stories: 2
- Patio & porch: Porch
- Exterior features: None
- Fencing: None
Lot
- Size: 0.39 Acres
- Dimensions: 122 x 140 x 122 x 140
- Features: Open Lot
Details
- Additional structures: Shed(s), Barn(s), Storage, Workshop
- Parcel number: 1517508596.000
- Zoning: Res
- Special conditions: Standard
Construction
Type & style
- Home type: SingleFamily
- Property subtype: Single Family Residence
Materials
- Brick, Brick Veneer, Wood Frame
- Foundation: See Remarks
- Roof: Shingle
Condition
- New construction: No
- Year built: 1935
Utilities & green energy
- Sewer: Public Sewer
- Water: Public
- Utilities for property: Sewer Available, Water Available
Community & HOA
Community
- Security: Smoke Detector(s)
- Subdivision: Cole Granv Surles Park
HOA
- Has HOA: No
- Amenities included: None
Location
- Region: Dunn
Financial & listing details
- Price per square foot: $151/sqft
- Tax assessed value: $226,729
- Annual tax amount: $3,004
- Date on market: 10/13/2023
- Cumulative days on market: 47 days
- Listing agreement: Exclusive Right To Sell
- Listing terms: Cash,Conventional,FHA,USDA Loan,VA Loan
- Road surface type: Paved
Price history
| Date | Event | Price |
|---|---|---|
| 12/21/2023 | Sold | $277,000-1%$151/sqft |
Source:  Hive MLS #100409707 Report a problem Hive MLS #100409707 Report a problem | ||
| 11/28/2023 | Pending sale | $279,900$153/sqft |
Source: Hive MLS #100409707 Report a problem | ||
| 10/13/2023 | Listed for sale | $279,900+55.5%$153/sqft |
Source:  Doorify MLS #2537211 Report a problem Doorify MLS #2537211 Report a problem | ||
| 8/29/2019 | Sold | $180,000-3%$98/sqft |
Source: Doorify MLS #2263438 Report a problem | ||
| 7/29/2019 | Pending sale | $185,500$101/sqft |
Source: Re/Max Signature Realty #2263438 Report a problem | ||
| 6/25/2019 | Listed for sale | $185,500+15.9%$101/sqft |
Source: Re/Max Signature Realty #2263438 Report a problem | ||
| 4/8/2017 | Listing removed | $160,000$87/sqft |
Source: Ellis Barbour & Sons, Inc. #2093860 Report a problem | ||
| 3/6/2017 | Listed for sale | $160,000$87/sqft |
Source: Ellis Barbour & Sons, Inc. #2093860 Report a problem | ||
| 3/6/2017 | Pending sale | $160,000$87/sqft |
Source: Ellis Barbour & Sons, Inc. #2093860 Report a problem | ||
| 10/10/2016 | Price change | $160,000+3.2%$87/sqft |
Source: Ellis Barbour & Sons, Inc. #2093860 Report a problem | ||
| 8/25/2016 | Listed for sale | $155,000$85/sqft |
Source: Owner Report a problem | ||
Public tax history
| Year | Property taxes | Tax assessment |
|---|---|---|
| 2025 | $3,004 +2.2% | $226,729 |
| 2024 | $2,941 +27.3% | $226,729 |
| 2023 | $2,310 -17.8% | $226,729 |
| 2022 | $2,808 +20.9% | $226,729 +37.8% |
| 2021 | $2,322 +21.8% | $164,480 +22.8% |
| 2020 | $1,906 | $133,930 |
| 2019 | -- | $133,930 |
| 2018 | $1,891 -2.6% | $133,930 |
| 2017 | $1,942 | $133,930 -2.7% |
| 2016 | $1,942 | $137,660 |
| 2015 | -- | $137,660 |
| 2014 | $1,915 | $137,660 |
| 2012 | -- | $137,660 |
| 2011 | -- | $137,660 |
| 2010 | -- | $137,660 |
| 2009 | -- | $137,660 +50.2% |
| 2008 | -- | $91,680 |
| 2007 | -- | $91,680 |
| 2006 | -- | $91,680 |
| 2005 | -- | $91,680 |
| 2004 | -- | $91,680 |
| 2003 | -- | $91,680 |
| 2001 | -- | -- |
| 2000 | -- | -- |
Find assessor info on the county website
Neighborhood: 28334
Nearby homes
- $89,7901 bd1 ba745 sqft600 Surles Rd, BENSON, NC 27504Off Market
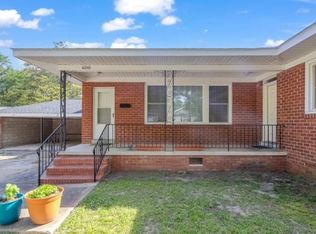
- $295,0003 bd2 ba2.2k sqft704 N Orange Ave, Dunn, NC 28334Sold

- $387,0004 bd3 ba3.2k sqft711 N Ellis Ave, Dunn, NC 28334Off Market
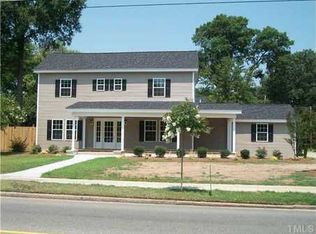
- $244,6003 bd2 ba1.6k sqft709 N Orange Ave, Dunn, NC 28334Off Market

- $152,9003 bd1 ba1.3k sqft709 N Ellis Ave, Dunn, NC 28334Off Market
- $293,9003 bd2 ba2.6k sqft707 N Orange Ave, Dunn, NC 28334Off Market
- $249,3003 bd1 ba-- sqft803 N Ellis Ave, Dunn, NC 28334Off Market
- $207,5003 bd2 ba1k sqft700 N Orange Ave, Dunn, NC 28334Off Market
Nearby schools
GreatSchools rating
- 2/10Dunn ElementaryGrades: PK-5Distance: 0.3 mi
- 7/10Dunn MiddleGrades: 6-8Distance: 1.2 mi
- 4/10Triton HighGrades: 9-12Distance: 3.3 mi
Get a cash offer in 3 minutes
Find out how much your home could sell for in as little as 3 minutes with a no-obligation cash offer.
Estimated market value
$294,900
Get a cash offer in 3 minutes
Find out how much your home could sell for in as little as 3 minutes with a no-obligation cash offer.
Estimated market value
$294,900
- North Carolina
- Harnett County
- Dunn
- 28334
- 710 N Orange Avenue
Nearby cities
Nearby zip codes
Other Dunn Topics
