Nestled in a picturesque neighborhood of Beverly Hills, just a short walk from the Beverly Hills playground, nick-named the “Pit.” This exceptional three-level Cape Cod style home stands as a testament to architectural excellence, with an addition designed by the renowned architect Ryan Bredlow and brought to life by MHD Builds and later, Potts and Chapa Construction. Every facet of this residence showcases a harmonious blend of luxury, functionality, and timeless design. As you approach, the exterior captivates with all-new hardie board siding, custom flagstone steps and a welcoming walkway, illuminated in evenings by Silos landscape lighting. This guides you to a custom glass-panelled front door and into the grand entrance adorned with custom wainscoting, setting the tone for the elegance that awaits within.The driveway, thoughtfully widened and repaved, offers space for several cars, making it perfect for hosting gatherings and accommodating guests with ease. Stepping inside, you'll be greeted by an open and airy layout, original arched openings, plantation shutters throughout the entire home, and the warm glow of modern LED recessed lighting. A modern coastal-inspired powder room, conveniently located centrally, adds to the functionality of the home. While the house has been extensively renovated, select original architectural designs have been left intact and blended seamlessly and lending to the charm of the house. The heart of the home, the gourmet kitchen, is a true chef's dream. It features brand new quartz countertops, top of the line modern stainless steel appliances, a gas stove, and a stylish tile backsplash. A generously sized pantry provides ample storage for culinary essentials. Hardwood flooring graces the entire house, which was recently refinished and stained to perfection. Crown molding adorns the ceilings throughout, while sunken ceilings with large accent beams create an inviting and sophisticated atmosphere. A gas fireplace in the living room, framed by a statement mantel, invites you to unwind in comfort and warmth. Custom built-ins in the living room and office/bonus room add character, functionality, and hidden storage to the home. French doors open to a screened-in porch, complete with brick flooring and a mounted TV, offering a serene outdoor living space for relaxation and entertainment. Shiplap detailing on the stairs lead to the primary suite on the upper level. This is a true retreat, expanded by an additional 500 square feet and graced with vaulted ceilings, a large walk-in closet, and an opulent chandelier. The primary bathroom is equally lavish, featuring a glass and tiled shower, a double vanity, and an ambiance of luxury. Tucked in a closet of the primary bathroom are stacked washer/dryer- a blessing to busy parents. Two additional spacious bedrooms on the upper level each boast two closets with custom window-nook built-in drawers. An additional upper-level bathroom offers a full bathtub/shower for added convenience. The lower level of the home presents endless possibilities. It includes a guest suite, complete with a custom built playhouse tucked under the stairs, and a full bathroom with a floor-to-ceiling tiled standing shower. Ample storage space and a laundry room with the home's second washer/dryer set complete this level. Outside, a brand new side patio beckons for grilling and outdoor dining. The wrap-around yard features flat, grassy landscaping, surrounded by hedges, ensuring privacy and serenity. A storage shed provides room for outdoor equipment and more. In sum, this home is a masterpiece of design and functionality. It's a place where elegance and modern comforts harmonize to create an exceptional living experience. Make this splendid residence your own and start enjoying a lifestyle that embodies the very best in luxury living in the sought-after neighborhood of Beverley Hills, Alexandria.
Sold for $1,620,000
$1,620,000
710 N Overlook Dr, Alexandria, VA 22305
4beds
2,579sqft
Single Family Residence
Built in 1941
6,900 Square Feet Lot
$1,731,300 Zestimate®
$628/sqft
$5,535 Estimated rent
Home value
$1,731,300
$1.64M - $1.84M
$5,535/mo
Zestimate® history
Owner options
List your home for rent
$5,535/mo
Rent Zestimate®
Find your next renter with Zillow Rental Manager. Plus, with online applications, you can quickly screen prospective tenants – for free.
$5,535/mo
Rent Zestimate®
Refinance and save
$9,767/mo
Est. payment
Refinancing to a lower rate could help reduce your monthly payments and save thousands over the life of the loan.
$9,767/mo
Est. payment
Explore your selling options
Work with a Zillow partner agent
Leverage their expertise and Zillow's premium Showcase listings to get your home seen by more buyers.
Get startedList with your own agent
Get your home in front of millions of buyers by listing it on Zillow.
Learn how to do itSell it yourself
Take full control of how buyers see your home on Zillow by listing For Sale by Owner (FSBO).
List your homeWhat's special
Gas fireplaceBonus roomGas stoveLaundry roomTimeless designBrand new side patioModern coastal-inspired powder room
Zillow last checked:
Listing updated:
Listed by:
Sam Sterling 703-508-0225,
Compass
Bought with:
Caitlin Ruzika, 0225248607
TTR Sotheby's International Realty
Source: Bright MLS,MLS#: VAAX2028044
Facts & features
Interior
Bedrooms & bathrooms
- Bedrooms: 4
- Bathrooms: 4
- Full bathrooms: 3
- 1/2 bathrooms: 1
- Main level bathrooms: 1
- Main level bedrooms: 1
Rooms
- Room types: Living Room, Dining Room, Primary Bedroom, Bedroom 2, Kitchen, Family Room, Den, Bedroom 1, Bathroom 1, Bathroom 2, Bathroom 3
Basement
- Area: 385
Heating
- Central, Natural Gas
Cooling
- Central Air, Electric
Appliances
- Included: Dishwasher, Disposal, Dryer, Ice Maker, Oven/Range - Gas, Refrigerator, Stainless Steel Appliance(s), Washer, Water Heater, Gas Water Heater
- Laundry: Lower Level
Features
- Built-in Features, Crown Molding, Dining Area, Open Floorplan, Recessed Lighting, Vaulted Ceiling(s)
- Flooring: Hardwood
- Basement: Finished
- Number of fireplaces: 2
- Fireplace features: Gas/Propane
Interior area
- Total structure area: 2,579
- Total interior livable area: 2,579 sqft
- Finished area above ground: 2,194
- Finished area below ground: 385
Property
Parking
- Parking features: Off Site, Driveway
- Has uncovered spaces: Yes
Accessibility
- Accessibility features: Accessible Entrance
Features
- Levels: Three
- Stories: 3
- Pool features: None
Lot
- Size: 6,900 Square Feet
Details
- Additional structures: Above Grade, Below Grade
- Parcel number: 014.010220
- Zoning: R 8
- Special conditions: Standard
Construction
Type & style
- Home type: SingleFamily
- Architectural style: Cape Cod
- Property subtype: Single Family Residence
Materials
- Masonry
- Foundation: Slab
Condition
- New construction: No
- Year built: 1941
Details
- Builder name: MHD Builders
Utilities & green energy
- Sewer: Public Sewer
- Water: Public
Community & HOA
Community
- Subdivision: None Available
HOA
- Has HOA: No
Location
- Region: Alexandria
Financial & listing details
- Price per square foot: $628/sqft
- Tax assessed value: $834,701
- Annual tax amount: $9,767
- Date on market: 9/28/2023
- Listing agreement: Exclusive Right To Sell
- Inclusions: Shed
- Ownership: Fee Simple
Price history
| Date | Event | Price |
|---|---|---|
| 10/24/2023 | Sold | $1,620,000+9.8%$628/sqft |
Source:  Bright MLS #VAAX2028044 Report a problem Bright MLS #VAAX2028044 Report a problem | ||
| 9/29/2023 | Contingent | $1,475,000$572/sqft |
Source: Bright MLS #VAAX2028044 Report a problem | ||
| 9/28/2023 | Listed for sale | $1,475,000+62.4%$572/sqft |
Source: Bright MLS #VAAX2028044 Report a problem | ||
| 3/26/2019 | Sold | $908,000+0.9%$352/sqft |
Source: Public Record Report a problem | ||
| 2/12/2019 | Listed for sale | $899,900+9.7%$349/sqft |
Source: McEnearney Associates, Inc. #VAAX226180 Report a problem | ||
| 10/3/2014 | Sold | $820,000-1%$318/sqft |
Source: Public Record Report a problem | ||
| 7/18/2005 | Sold | $828,000$321/sqft |
Source: Public Record Report a problem | ||
Public tax history
| Year | Property taxes | Tax assessment |
|---|---|---|
| 2026 | $16,962 +2% | $1,494,442 +2% |
| 2025 | $16,631 +2.8% | $1,465,318 +2.8% |
| 2024 | $16,172 +9.1% | $1,424,803 +6.7% |
| 2023 | $14,827 +7% | $1,335,750 +7% |
| 2022 | $13,852 +1.1% | $1,247,889 +8% |
| 2021 | $13,704 | $1,155,193 +4.6% |
| 2020 | -- | $1,104,444 +21.5% |
| 2019 | -- | $909,219 +5.2% |
| 2018 | $7,169 -17.7% | $864,362 +3.6% |
| 2017 | $8,706 | $834,701 |
| 2016 | $8,706 +1.9% | $834,701 +1.9% |
| 2015 | $8,544 +16.6% | $819,194 +16.6% |
| 2014 | $7,325 +7.1% | $702,333 +0.4% |
| 2013 | $6,842 +2.2% | $699,584 +2.2% |
| 2012 | $6,696 +4.2% | $684,637 +4.2% |
| 2011 | $6,428 -0.4% | $657,212 -0.4% |
| 2010 | $6,455 -1% | $660,007 -8.6% |
| 2009 | $6,523 +4.9% | $722,365 -1.8% |
| 2008 | $6,218 +3.5% | $735,802 +1.7% |
| 2007 | $6,005 +1.8% | $723,500 |
| 2006 | $5,897 -10.5% | $723,500 +17.5% |
| 2005 | $6,586 +16.4% | $615,500 +16.4% |
| 2004 | $5,659 +16.7% | $528,900 +16.7% |
| 2003 | $4,850 +17.3% | $453,300 +17.3% |
| 2002 | $4,133 +9.7% | $386,300 +9.7% |
| 2001 | $3,770 | $352,300 |
Find assessor info on the county website
Neighborhood: North Ridge-Rosemont
Nearby homes
- $1,168,2004 bd2 ba1.6k sqft708 N Overlook Dr, Alexandria, VA 22305Off Market
- $949,9002 bd3 ba1.6k sqft712 N Overlook Dr, Alexandria, VA 22305Sold
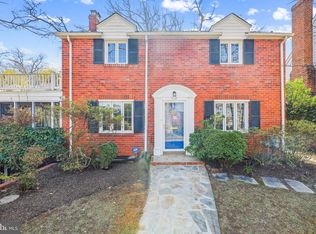
- $1,349,0004 bd4 ba2.4k sqft711 N Overlook Dr, Alexandria, VA 22305Sold

- $1,339,600-- bd3 ba2.6k sqft714 N Overlook Dr, Alexandria, VA 22305Off Market
- $1,615,2004 bd3 ba2.8k sqft707 Grand View Dr, Alexandria, VA 22305Off Market
- $1,209,400-- bd2 ba1.7k sqft603 S Overlook Dr, Alexandria, VA 22305Off Market
- $1,698,100-- bd2 ba2k sqft709 N Overlook Dr, Alexandria, VA 22305Off Market
- $1,574,0004 bd5 ba2.3k sqft709 Grand View Dr, Alexandria, VA 22305Off Market
Nearby schools
GreatSchools rating
- 5/10Charles Barrett Elementary SchoolGrades: PK-5Distance: 0.3 mi
- NAGovernor's Health Science AcademyGrades: Distance: 1.2 mi
- 2/10Alexandria City High SchoolGrades: 9-12Distance: 1.2 mi
Schools provided by the listing agent
- Elementary: Charles Barrett
- Middle: George Washington
- High: Alexandria City
- District: Alexandria City Public Schools
Source: Bright MLS. This data may not be complete. We recommend contacting the local school district to confirm school assignments for this home.
Get a cash offer in 3 minutes
Find out how much your home could sell for in as little as 3 minutes with a no-obligation cash offer.
Estimated market value
$1,731,300
Get a cash offer in 3 minutes
Find out how much your home could sell for in as little as 3 minutes with a no-obligation cash offer.
Estimated market value
$1,731,300
- Virginia
- Alexandria City
- Alexandria
- 22305
- North Ridge-Rosemont
- 710 N Overlook Dr
Nearby cities
Nearby neighborhoods
Nearby zip codes
Other Alexandria Topics
