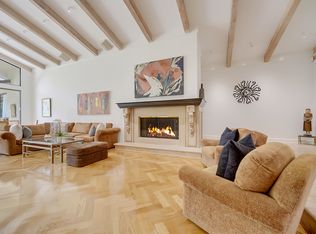
Stunning Home, ready for your family ! Located in highly desirable 700 block, in the middle of Beverly Hills flats. Circular driveway, gated for privacy. Lush landscaping greets you. Sprawling on a huge lot, just shy of a 20,000 square-feet. Beautifully appointed 8,700+ square-foot home. Double door entryway. Multiple skylights, pouring sunshine right into the dramatic foyer and breakfast area/ kitchen. Exquisitely updated to balance traditional details with contemporary amenities. Large and voluminous formal living room with vaulted ceiling. 18th century style fireplace, and an impressive bar. Spacious formal dining room to accommodate a 12 seater dining table. From formal dining and family room area, French doors lead out to an impressive backyard, made for entertaining. Elegantly realized open floor-plan that incorporates indoor outdoor living at it's finest. Chef's kitchen decked with professional grade appliances, breakfast area, and a custom built wine cellar. Truly "oversized" Owner's suite, with multiple areas including sitting area, office, gym room with dry sauna, massage room, two massive walk-in closet with custom built-ins. Dual Master bathrooms. This suite overlooks the entire backyard. All other bedroom suites are of generous proportion. There is also a Junior master suite, on the main level. The service wing is behind the kitchen area which includes the maids bedroom suite, the laundry room & the service entrance. Lushly landscaped backyard, lighted basketball/sport court, built-in barbecue area, and large sparkling pool, completes this oasis thats made for entertainment. Freshly painted with brand new carpets. Just bring your tooth brush. Nothing on the market compares. A MUST see.
Sold for $12,200,000
Street View
Tax assessed value
$12,200,000
710 N Rexford Dr, Beverly Hills, CA 90210
5beds
8,710sqft
Residential, Single Family Residence
Built in ----
0.44 Acres Lot
$15,817,700 Zestimate®
$1,401/sqft
$8,858 Estimated rent
Home value
$15,817,700
$13.45M - $18.82M
$8,858/mo
Zestimate® history
Owner options
List your home for rent
$8,858/mo
Rent Zestimate®
Find your next renter with Zillow Rental Manager. Plus, with online applications, you can quickly screen prospective tenants – for free.
$8,858/mo
Rent Zestimate®
Refinance and save
$77,354/mo
Est. payment
Refinancing to a lower rate could help reduce your monthly payments and save thousands over the life of the loan.
$77,354/mo
Est. payment
Explore your selling options
Work with a Zillow partner agent
Leverage their expertise and Zillow's premium Showcase listings to get your home seen by more buyers.
Get startedList with your own agent
Get your home in front of millions of buyers by listing it on Zillow.
Learn how to do itSell it yourself
Take full control of how buyers see your home on Zillow by listing For Sale by Owner (FSBO).
List your homeWhat's special
Zillow last checked:
Listing updated:
Listed by:
Bobby Syed DRE # 01268188 310-850-7300,
Coldwell Banker Realty 310-777-6200
Bought with:
Paul Hessell, DRE # 00971563
Coldwell Banker Realty
Source: CLAW,MLS#: 24-422441
Facts & features
Interior
Bedrooms & bathrooms
- Bedrooms: 5
- Bathrooms: 8
- Full bathrooms: 8
Rooms
- Room types: Breakfast, Center Hall, Dining Room, Entry, Family Room, Formal Entry, Living Room, Other, Pantry, Patio Covered, Patio Open, Powder, Sauna, Separate Maids Qtrs, Service Entrance, Walk-In Closet, Wine Cellar
Bedroom
- Features: Walk-In Closet(s)
Bathroom
- Features: Bidet, Granite, Shower Stall, Shower and Tub, Remodeled, Powder Room, Low Flow Toilet(s)
Heating
- Central
Cooling
- Central Air, Zoned
Appliances
- Included: Barbeque, Dishwasher, Dryer, Freezer, Disposal, Ice Maker, Washer, Refrigerator, Range/Oven, Gas Water Heater
- Laundry: Inside, Laundry Room
Features
- Built-Ins
- Flooring: Engineered Hardwood, Hardwood, Carpet, Mixed, Other
- Doors: Sliding Doors, Double Door Entry
- Number of fireplaces: 1
- Fireplace features: Living Room, Gas
Interior area
- Total structure area: 8,710
- Total interior livable area: 8,710 sqft
Property
Parking
- Total spaces: 14
- Parking features: Attached, Storage, Direct Access, Garage Door Opener, Garage - 2 Car, Garage Is Attached, Guest, Private, Private Garage, Side By Side
- Attached garage spaces: 2
- Carport spaces: 6
- Covered spaces: 8
- Uncovered spaces: 6
Features
- Levels: Two
- Stories: 2
- Entry location: Foyer
- Exterior features: Balcony, Rain Gutters, Sauna Private, Barbecue
- Has private pool: Yes
- Pool features: Heated And Filtered, Private
- Has spa: Yes
- Spa features: Heated, Private
- Has view: Yes
- View description: Walk Street, Pool
- Has water view: Yes
Lot
- Size: 0.44 Acres
- Dimensions: 91 x 213
- Features: Street Lighting, Single Lot, Lawn, Landscaped, Back Yard, Front Yard, Gutters, Yard, Sidewalks, Rectangular Lot, Lot-Level/Flat, Flats
Details
- Additional structures: None
- Parcel number: 4341028005
- Zoning: BHR1*
- Special conditions: Standard
- Other equipment: Other
Construction
Type & style
- Home type: SingleFamily
- Architectural style: Spanish
- Property subtype: Residential, Single Family Residence
Materials
- Roof: Spanish Tile
Condition
- Updated/Remodeled
Utilities & green energy
- Sewer: In Street
- Water: Public, Meter on Property
Community & HOA
Community
- Security: Automatic Gate, Fire and Smoke Detection System, Gated, Other, Security System Owned, Smoke Detector(s), Alarm System
HOA
- Has HOA: No
Location
- Region: Beverly Hills
Financial & listing details
- Price per square foot: $1,401/sqft
- Tax assessed value: $12,200,000
- Annual tax amount: $147,378
- Date on market: 12/10/2025
- Exclusions: 3 Chandeliers EXCLUDED (Formal Living, Dining & Kitchen)
- Road surface type: Asphalt
Price history
| Date | Event | Price |
|---|---|---|
| 10/9/2024 | Sold | $12,200,000-6%$1,401/sqft |
Source:  CLAW #24-422441 Report a problem CLAW #24-422441 Report a problem | ||
| 10/4/2024 | Pending sale | $12,975,000$1,490/sqft |
Source: CLAW #24-422441 Report a problem | ||
| 9/12/2024 | Contingent | $12,975,000$1,490/sqft |
Source: CLAW #24-422441 Report a problem | ||
| 8/1/2024 | Listed for sale | $12,975,000-13.5%$1,490/sqft |
Source: CLAW #24-422441 Report a problem | ||
| 1/1/2023 | Listing removed | -- |
Source: CLAW #22-182077 Report a problem | ||
| 8/31/2022 | Listed for rent | $35,000$4/sqft |
Source: Zillow Rental Network_1 #22-194431 Report a problem | ||
| 7/23/2022 | Listed for sale | $14,995,000+32.7%$1,722/sqft |
Source: CLAW #22-182077 Report a problem | ||
| 5/25/2018 | Sold | $11,298,000-7.2%$1,297/sqft |
Source:  CLAW #18300098 Report a problem CLAW #18300098 Report a problem | ||
| 5/11/2018 | Pending sale | $12,175,000$1,398/sqft |
Source: Coldwell Banker Residential Brokerage - Beverly Hills South #18-300098 Report a problem | ||
| 3/9/2018 | Price change | $12,175,000-2.6%$1,398/sqft |
Source: Coldwell Banker Residential Brokerage - Beverly Hills South #18-300098 Report a problem | ||
| 1/5/2018 | Listed for sale | $12,500,000$1,435/sqft |
Source: Coldwell Banker Residential Brokerage #18300098 Report a problem | ||
Public tax history
| Year | Property taxes | Tax assessment |
|---|---|---|
| 2025 | $147,378 -3.1% | $12,200,000 -3.2% |
| 2024 | $152,024 +1.8% | $12,603,131 +2% |
| 2023 | $149,269 +3% | $12,356,011 +2% |
| 2022 | $144,984 +3% | $12,113,737 +2% |
| 2021 | $140,780 +0.3% | $11,876,213 +1% |
| 2020 | $140,315 | $11,754,438 +2% |
| 2019 | $140,315 +103.7% | $11,523,960 +95.3% |
| 2018 | $68,867 | $5,902,076 +12% |
| 2017 | $68,867 +12.5% | $5,269,298 +2% |
| 2016 | $61,220 +1.8% | $5,165,979 +1.5% |
| 2015 | $60,159 +8.1% | $5,088,382 +2% |
| 2014 | $55,652 | $4,988,708 +2.5% |
| 2012 | -- | $4,868,788 +2% |
| 2011 | -- | $4,773,322 +0.8% |
| 2010 | -- | $4,737,648 -0.2% |
| 2009 | -- | $4,748,904 +2% |
| 2008 | -- | $4,655,789 +2% |
| 2007 | -- | $4,564,500 +3.1% |
| 2006 | -- | $4,426,901 |
| 2005 | -- | $4,426,901 +76.4% |
| 2004 | -- | $2,509,714 +1.9% |
| 2003 | -- | $2,463,717 +2% |
| 2002 | -- | $2,415,410 +4% |
| 2000 | -- | $2,321,618 |
Find assessor info on the county website
Neighborhood: The Flats
Nearby homes
- $15,350,0006 bd10 ba6.8k sqft708 N Rexford Dr, Beverly Hills, CA 90210Sold

- $12,814,6006 bd7 ba5.5k sqft712 N Rexford Dr, Beverly Hills, CA 90210Off Market
- $21,876,1006 bd7 ba12k sqft706 N Rexford Dr, Beverly Hills, CA 90210Off Market
- $11,210,5005 bd7 ba5.9k sqft714 N Rexford Dr, Beverly Hills, CA 90210Off Market
- $23,844,2006 bd8 ba8.2k sqft711 N Alpine Dr, Beverly Hills, CA 90210Off Market
- $10,114,7005 bd6 ba4.2k sqft716 N Rexford Dr, Beverly Hills, CA 90210Off Market
- $12,740,3004 bd6 ba4.9k sqft704 N Rexford Dr, Beverly Hills, CA 90210Off Market
- $12,271,4005 bd6 ba4.7k sqft709 N Alpine Dr, Beverly Hills, CA 90210Off Market
Nearby schools
GreatSchools rating
- NAHawthorne Elementary SchoolGrades: K-5Distance: 0.2 mi
- 9/10Beverly Vista Elementary SchoolGrades: 6-8Distance: 1.3 mi
- 9/10Beverly Hills High SchoolGrades: 9-12Distance: 1.4 mi
Get a cash offer in 3 minutes
Find out how much your home could sell for in as little as 3 minutes with a no-obligation cash offer.
Estimated market value
$15,817,700
Get a cash offer in 3 minutes
Find out how much your home could sell for in as little as 3 minutes with a no-obligation cash offer.
Estimated market value
$15,817,700
- California
- Los Angeles County
- Beverly Hills
- 90210
- The Flats
- 710 N Rexford Dr
Nearby cities
Nearby neighborhoods
Nearby zip codes
Other Beverly Hills Topics
