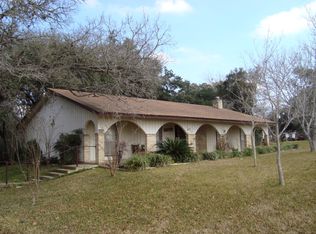
Located within the City of Gonzales, this beautiful gently rolling 6.851+/- acres of property features majestic mature trees, a pond, dry creek, sparkling pool, five-bedroom home and back house. This 1970's fabulous residence has a grand entry with double sided fireplace, two dining areas + a breakfast bar in the kitchen, two living areas, an oversized laundry room for surplus pantry and storage and five bedrooms. One bedroom and bathroom can be found downstairs. The remainder, including the master, are up with two additional bathrooms. The secondary bathroom and master bedroom have been recently remodeled. Plentiful parking in the 3 car garage and two car carport near the 546+/- SF guest house. Large pool with hot tub, sports courts, dog kennel and patio/deck great for entertaining.
Closed
Price Unknown
710 N Sarah Dewitt Dr, Gonzales, TX 78629
5beds
2,148sqft
Single Family Residence
Built in 1970
6.88 Acres Lot
$-- Zestimate®
$--/sqft
$2,447 Estimated rent
Home value
Not available
Estimated sales range
Not available
$2,447/mo
Zestimate® history
Owner options
List your home for rent
$2,447/mo
Rent Zestimate®
Find your next renter with Zillow Rental Manager. Plus, with online applications, you can quickly screen prospective tenants – for free.
$2,447/mo
Rent Zestimate®
Refinance and save
Refinancing to a lower rate could help reduce your monthly payments and save thousands over the life of the loan.
Explore your selling options
Work with a Zillow partner agent
Leverage their expertise and Zillow's premium Showcase listings to get your home seen by more buyers.
Get startedList with your own agent
Get your home in front of millions of buyers by listing it on Zillow.
Learn how to do itSell it yourself
Take full control of how buyers see your home on Zillow by listing For Sale by Owner (FSBO).
List your homeWhat's special
Sparkling poolDouble sided fireplaceSports courtsDry creekLarge poolHot tubOversized laundry room
Zillow last checked:
Listing updated:
Listed by:
Lisa Grove (210)824-7878,
Phyllis Browning Company
Bought with:
NON-MEMBER AGENT
Non Member Office
Source: Central Texas MLS,MLS#: 495221 Originating MLS: Four Rivers Association of REALTORS
Originating MLS: Four Rivers Association of REALTORSFacts & features
Interior
Bedrooms & bathrooms
- Bedrooms: 5
- Bathrooms: 3
- Full bathrooms: 3
Primary bedroom
- Level: Upper
- Dimensions: 17x16
Bedroom 2
- Level: Upper
- Dimensions: 14x11
Bedroom 3
- Level: Upper
- Dimensions: 14x11
Bedroom 4
- Level: Upper
- Dimensions: 11x10
Primary bathroom
- Level: Upper
- Dimensions: 15x5
Primary bathroom
- Level: Upper
- Dimensions: 15x5
Breakfast room nook
- Level: Lower
- Dimensions: 16x9
Dining room
- Level: Lower
- Dimensions: 12x11
Entry foyer
- Level: Lower
- Dimensions: 16x14
Family room
- Level: Lower
- Dimensions: 23x14
Kitchen
- Level: Lower
- Dimensions: 14x8
Laundry
- Level: Lower
- Dimensions: 12x7
Living room
- Level: Lower
- Dimensions: 15x13
Heating
- Electric, Multiple Heating Units
Cooling
- Electric, 2 Units
Appliances
- Included: Dishwasher, Disposal, Some Commercial Grade
- Laundry: Washer Hookup, Inside, Laundry in Utility Room, Main Level, Laundry Room
Features
- Attic, Ceiling Fan(s), Garden Tub/Roman Tub, Multiple Living Areas, Recessed Lighting, Storage, Soaking Tub, Sauna, Separate Shower, Tub Shower, Natural Woodwork, Walk-In Closet(s), Window Treatments, Breakfast Bar, Bedroom on Main Level, Breakfast Area, Full Bath on Main Level, Granite Counters, Kitchen Island, Kitchen/Family Room Combo, Kitchen/Dining Combo
- Flooring: Ceramic Tile, Tile, Wood
- Windows: Window Treatments
- Attic: Floored
- Number of fireplaces: 1
- Fireplace features: Dining Room, Double Sided, Gas Starter, Living Room, Masonry
Interior area
- Total interior livable area: 2,148 sqft
Property
Parking
- Total spaces: 3
- Parking features: Circular Driveway, Garage, Garage Faces Side
- Garage spaces: 3
- Has uncovered spaces: Yes
Features
- Levels: Two
- Stories: 2
- Patio & porch: Deck, Patio
- Exterior features: Deck, Dog Run, Patio, Private Yard, Sport Court, Propane Tank - Owned
- Has private pool: Yes
- Pool features: In Ground, Outdoor Pool, Private, Pool/Spa Combo, Tile
- Has spa: Yes
- Spa features: In Ground
- Fencing: Chain Link,High Fence
- Has view: Yes
- View description: Rural, Creek/Stream
- Has water view: Yes
- Water view: Creek/Stream
- Body of water: Countryside View,Creek/Stream
Lot
- Size: 6.88 Acres
- Topography: Rolling,Sloping
- Residential vegetation: Heavily Wooded, Partially Wooded
Details
- Additional structures: Outbuilding
- Parcel number: 12732
Construction
Type & style
- Home type: SingleFamily
- Architectural style: Contemporary/Modern,Hill Country
- Property subtype: Single Family Residence
Materials
- Board & Batten Siding, Stone Veneer, Wood Siding
- Foundation: Slab
- Roof: Clay
Condition
- Resale
- Year built: 1970
Utilities & green energy
- Sewer: Public Sewer
- Water: Public
- Utilities for property: Cable Available, Electricity Available, Propane, Trash Collection Public
Community & HOA
Community
- Features: None
- Subdivision: Town/Gonzales Tier 2
HOA
- Has HOA: No
Location
- Region: Gonzales
Financial & listing details
- Tax assessed value: $57,420
- Annual tax amount: $1,012
- Date on market: 1/12/2023
- Cumulative days on market: 208 days
- Listing agreement: Exclusive Right To Sell
- Listing terms: Cash,Conventional
- Electric utility on property: Yes
- Road surface type: Asphalt, Caliche, Gravel
Price history
| Date | Event | Price |
|---|---|---|
| 8/10/2023 | Sold | -- |
Source:  Central Texas MLS #495221 Report a problem Central Texas MLS #495221 Report a problem | ||
| 7/19/2023 | Pending sale | $495,000$230/sqft |
Source: Central Texas MLS #495221 Report a problem | ||
| 7/13/2023 | Listed for sale | $495,000$230/sqft |
Source: Central Texas MLS #495221 Report a problem | ||
Public tax history
| Year | Property taxes | Tax assessment |
|---|---|---|
| 2023 | $1,012 -7.7% | $57,420 +7.2% |
| 2022 | $1,096 | $53,540 +17.7% |
| 2021 | -- | $45,470 |
| 2020 | -- | $45,470 |
| 2018 | -- | $45,470 |
| 2017 | -- | $45,470 +12.2% |
| 2015 | -- | $40,510 |
| 2014 | -- | $40,510 +27.7% |
| 2012 | -- | $31,720 +4.2% |
| 2011 | -- | $30,450 |
| 2010 | -- | $30,450 |
| 2009 | -- | $30,450 +17.7% |
| 2008 | -- | $25,870 |
| 2007 | -- | $25,870 |
Find assessor info on the county website
Neighborhood: 78629
Nearby homes
- $497,500-- bd-- ba2.6k sqft710 N Sarah Dewitt Dr, Gonzales, TX 78629Off Market
- $234,6004 bd2 ba1.6k sqft606 N Sarah Dewitt Dr, Gonzales, TX 78629Off Market
- $8,360-- bd-- ba888 sqft833 N Sarah Dewitt Dr, Gonzales, TX 78629Off Market
- $--1 bd1 ba-- sqft701 N Sarah Dewitt Dr #776F18CCB, Gonzales, TX 78629Off Market
- $--2 bd2 ba-- sqft701 N Sarah Dewitt Dr #F320A52C6, Gonzales, TX 78629Off Market
- $--1 bd1 ba-- sqft701 N Sarah Dewitt Dr #1, Gonzales, TX 78629Off Market
- $353,000-- bd-- ba3.8k sqft506 N Sarah Dewitt Dr, Gonzales, TX 78629Off Market
- $---- bd-- ba-- sqft35 Sendera Way, Gonzales, TX 78629Off Market
Nearby schools
GreatSchools rating
- NAGonzales East Avenue Primary SchoolGrades: K-2Distance: 0.9 mi
- 4/10Gonzales Junior High SchoolGrades: 6-8Distance: 1.5 mi
- 3/10Gonzales High SchoolGrades: 9-12Distance: 0.5 mi
Schools provided by the listing agent
- District: Gonzales ISD
Source: Central Texas MLS. This data may not be complete. We recommend contacting the local school district to confirm school assignments for this home.
- Texas
- Gonzales County
- Gonzales
- 78629
- 710 N Sarah Dewitt Dr
Nearby cities
Nearby zip codes
Other Gonzales Topics
