Skip main navigation
Sold cren member
  • $330,000

    710 Wedgewood Street, Cortez, CO 81321

    3beds
    1,400sqft
    Stick Built
    Built in 1958
    7,405.2 Square Feet Lot
    $331,500 Zestimate®
    $236/sqft
    $1,873 Estimated rent

    Home value

    $331,500

    $315,000 - $348,000

    $1,873/mo

    Zestimate® history
    Loading
    Loading...

    Owner options

    List your home for rent

    $1,873/mo

    Rent Zestimate®

    Find your next renter with Zillow Rental Manager. Plus, with online applications, you can quickly screen prospective tenants – for free.

    Learn more

    $1,873/mo

    Rent Zestimate®

    Refinance and save

    $1,867/mo

    Est. payment

    Refinancing to a lower rate could help reduce your monthly payments and save thousands over the life of the loan.

    See today's rates

    $1,867/mo

    Est. payment

    Explore your selling options

    Work with a Zillow partner agent

    Leverage their expertise and Zillow's premium Showcase listings to get your home seen by more buyers.

    Get started

    List with your own agent

    Get your home in front of millions of buyers by listing it on Zillow.

    Learn how to do it

    Sell it yourself

    Take full control of how buyers see your home on Zillow by listing For Sale by Owner (FSBO).

    List your home

    What's special

    Beautiful mature landscapingGas forced air heatEvaporative coolerBrick front homeBeautifully restored hardwood floors
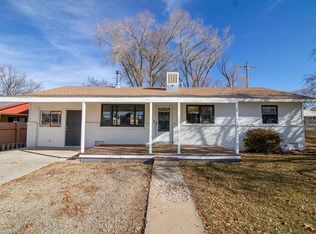
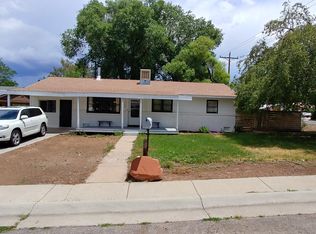
    Welcome to 710 Wedgewood St., a charming brick front home located on the north side of Cortez, CO, just steps from the Carpenter Reserve hiking and biking Trail System. As you walk up to the home, you will notice the beautiful, mature landscaping and the lawn that is kept green and lush with an in ground sprinkler system. Inside, you’ll find beautifully restored hardwood floors that add warmth and style, along with tile flooring in the kitchen for easy maintenance. The kitchen flows into a spacious laundry room with plenty of room for storage. Down the hallway, you will find the primary suite with a 3/4 bath. There are also two comfortable guest bedrooms and a full bathroom complete with a skylight that brings in great natural light. Comfort is covered year-round with gas forced air heat, an evaporative cooler, and a new electric hot water heater. Outside, enjoy the fully fenced backyard with a deck, stamped concrete patio, and a storage shed — perfect for entertaining, pets, or gardening. With two separate driveways and carports, there’s ample parking for vehicles, trailers, or guests. Schedule your showing today!

    Zillow last checked:

    Listing updated:

    Listed by:

    Allison Klein O:970-516-1759,

    United Country Blue Sky Homes and Land,

    Mindi Clark 970-769-0072,

    United Country Blue Sky Homes and Land

    Bought with:

    Elecia Bellmire

    Stacked Real Estate Professionals

    Source: CREN,MLS#: 831976MLS Logo

    Facts & features

    Interior

    Bedrooms & bathrooms
    • Bedrooms: 3
    • Bathrooms: 2
    • Full bathrooms: 1
    • 3/4 bathrooms: 1
    Dining room
    • Features: Kitchen/Dining
    Cooling
    • Evaporative Cooling
    Appliances
    • Included: Dishwasher, Disposal, Dryer, Exhaust Fan, Range, Refrigerator, Washer
    Features
    • Flooring: Hardwood, Tile
    • Windows: Window Coverings, Skylight(s), Double Pane Windows, Vinyl
    • Basement: Crawl Space
    Interior area
    • Total structure area: 1,400
    • Total interior livable area: 1,400 sqft

    Property

    Parking
    • Total spaces: 2
    • Parking features: Carport
    • Carport spaces: 2
    Features
    • Levels: One
    • Stories: 1
    • Patio & porch: Deck, Patio
    • Exterior features: Landscaping, Lawn Sprinklers
    Lot
    • Size: 7,405 sqft
    Details
    • Additional structures: Shed(s), Shed/Storage
    • Parcel number: 561123310002
    • Zoning description: Residential Single Family

    Construction

    Type & style
    • Home type: SingleFamily
    • Architectural style: Ranch
    • Property subtype: Stick Built
    Materials
    • Wood Frame, Brick, Masonite
    • Roof: Architectural Shingles
    Condition
    • New construction: No
    • Year built: 1958

    Utilities & green energy

    • Sewer: Public Sewer
    • Water: City Water
    • Utilities for property: Electricity Connected, Internet, Natural Gas Connected, Phone - Cell Reception

    Community & neighborhood

    Location
    • Region: Cortez
    • Subdivision: Mcclellan

    Other

    Other facts
    • Road surface type: Paved

    Price history

    DateEventPrice
    4/3/2026Sold$330,000-1.5%$236/sqft
    Source: CREN #831976 Report a problem
    3/9/2026Contingent$335,000$239/sqft
    Source: CREN #831976 Report a problem
    2/27/2026Listed for sale$335,000+114.1%$239/sqft
    Source: CREN #831976 Report a problem
    1/4/2018Sold$156,500-2.2%$112/sqft
    Source: Public Record Report a problem
    10/26/2017Pending sale$160,000$114/sqft
    Source: Julie Suckla, Independent Broker #738955 Report a problem
    10/25/2017Listed for sale$160,000$114/sqft
    Source: Julie Suckla, Independent Broker #738955 Report a problem

    Public tax history

    YearProperty taxesTax assessment
    2024$614 +9.9%$10,060
    2023$559 -10.6%$10,060 -9.4%
    2022$625 $11,100 -2.8%
    2021-- $11,420 +8.6%
    2020-- $10,520 -4%
    2017-- $10,960 +17.6%
    2016$268 $9,320 -93.1%
    2015$268 $135,830 +2808.6%
    2014-- $4,670 -49.9%
    2013-- $9,320 -18.6%
    2012-- $11,450

    Find assessor info on the county website

    Neighborhood: 81321

    Nearby schools

    GreatSchools rating
    Schools provided by the listing agent
    • Elementary: Kemper K-5
    • Middle: Cortez 6-8
    • High: Montezuma-Cortez 9-12

    Source: CREN. This data may not be complete. We recommend contacting the local school district to confirm school assignments for this home.

    Get pre-qualified for a loan
    At Zillow Home Loans, we can pre-qualify you in as little as 5 minutes with no impact to your credit score.

    An equal housing lender. NMLS #10287.