710 NE 151st Ave, Vancouver, WA — Thoughtfully Remodeled in Countryside Woods - Nestled in the desirable Countryside Woods neighborhood of east Vancouver, this beautifully remodeled 3-bedroom, 2.5-bath home blends modern updates with timeless charm. Step inside to a spacious living room featuring vaulted ceilings, a cozy fireplace, and a large picture window that fills the space with natural light. The adjacent dining room shares the same open, airy feel, creating a seamless flow for entertaining and daily living. The gourmet kitchen is a standout, boasting solid surface countertops, a stylish tile backsplash, stainless steel appliances, and a generous built-in pantry—perfect for any home chef. The main floor includes a serene primary suite with private ensuite bath, plus two additional bedrooms that offer flexibility for guests, home office, or family. Downstairs, an expansive family room provides a second gathering space with another fireplace, along with a laundry area and convenient half bath. The oversized garage offers ample storage or space for a workshop, meeting all your practical needs. Outside, a large deck is ideal for summer entertaining and overlooks a huge, level backyard with a handy storage shed for tools and toys. Located in Countryside Woods, a well-established community known for tree-lined streets and an active neighborhood spirit, this home offers more than just a place to live—it provides a lifestyle. Enjoy being just a short walk from Countryside Park, a favorite with a playground, walking paths, and picnic areas. You’re also close to larger green spaces like Burnt Bridge Creek Trail and Pacific Community Park. The area is served by strong schools, including Mill Plain Elementary and Evergreen High, and offers easy access to shopping, dining, and I-205 for commuting. This is a rare chance to own a move-in ready home in one of Vancouver’s most charming neighborhoods. Schedule your private tour today!
Sold
$501,000
710 NE 151st Ave, Vancouver, WA 98684
3beds
1,847sqft
Residential, Single Family Residence
Built in 1979
7,405 Square Feet Lot
$504,800 Zestimate®
$271/sqft
$2,759 Estimated rent
Home value
$504,800
$475,000 - $535,000
$2,759/mo
Zestimate® history
Owner options
List your home for rent
$2,759/mo
Rent Zestimate®
Find your next renter with Zillow Rental Manager. Plus, with online applications, you can quickly screen prospective tenants – for free.
$2,759/mo
Rent Zestimate®
Refinance and save
$3,071/mo
Est. payment
Refinancing to a lower rate could help reduce your monthly payments and save thousands over the life of the loan.
$3,071/mo
Est. payment
Explore your selling options
Work with a Zillow partner agent
Leverage their expertise and Zillow's premium Showcase listings to get your home seen by more buyers.
Get startedList with your own agent
Get your home in front of millions of buyers by listing it on Zillow.
Learn how to do itSell it yourself
Take full control of how buyers see your home on Zillow by listing For Sale by Owner (FSBO).
List your homeWhat's special
Zillow last checked:
Listing updated:
Listed by:
Darryl Bodle 503-709-4632,
Keller Williams Realty Portland Premiere,
Kelly Deos 503-516-5691,
Keller Williams Realty Portland Premiere
Bought with:
Jaeme Moore, 106250
MORE Realty, Inc
Source: RMLS (OR),MLS#: 664494703
Facts & features
Interior
Bedrooms & bathrooms
- Bedrooms: 3
- Bathrooms: 3
- Full bathrooms: 2
- Partial bathrooms: 1
- Main level bathrooms: 2
Rooms
- Room types: Laundry, Bedroom 2, Bedroom 3, Dining Room, Family Room, Kitchen, Living Room, Primary Bedroom
Primary bedroom
- Features: Ensuite
- Level: Main
- Area: 180
- Dimensions: 15 x 12
Bedroom 2
- Level: Main
- Area: 110
- Dimensions: 11 x 10
Bedroom 3
- Level: Main
- Area: 100
- Dimensions: 10 x 10
Dining room
- Features: Vaulted Ceiling
- Level: Main
- Area: 100
- Dimensions: 10 x 10
Family room
- Features: Fireplace
- Level: Lower
- Area: 374
- Dimensions: 22 x 17
Kitchen
- Features: Builtin Features, Dishwasher, Gourmet Kitchen, Microwave, Free Standing Range, Solid Surface Countertop
- Level: Main
- Area: 128
- Width: 8
Living room
- Features: Fireplace, Vaulted Ceiling
- Level: Main
- Area: 280
- Dimensions: 20 x 14
Heating
- Fireplace(s)
Cooling
- Has cooling: Yes
Appliances
- Included: Dishwasher, Free-Standing Range, Microwave, Stainless Steel Appliance(s), Electric Water Heater
Features
- Bathroom, Vaulted Ceiling(s), Built-in Features, Gourmet Kitchen
- Number of fireplaces: 2
- Fireplace features: Wood Burning
Interior area
- Total structure area: 1,847
- Total interior livable area: 1,847 sqft
Property
Parking
- Total spaces: 2
- Parking features: Attached, Oversized
- Attached garage spaces: 2
Features
- Levels: Multi/Split
- Stories: 2
- Has view: Yes
- View description: Trees/Woods
Lot
- Size: 7,405 Square Feet
- Features: Level, SqFt 7000 to 9999
Details
- Parcel number: 110537170
Construction
Type & style
- Home type: SingleFamily
- Architectural style: Traditional
- Property subtype: Residential, Single Family Residence
Materials
- Vinyl Siding
- Roof: Composition
Condition
- Updated/Remodeled
- New construction: No
- Year built: 1979
Utilities & green energy
- Sewer: Public Sewer
- Water: Public
Community & HOA
HOA
- Has HOA: No
Location
- Region: Vancouver
Financial & listing details
- Price per square foot: $271/sqft
- Tax assessed value: $392,483
- Annual tax amount: $3,808
- Date on market: 6/27/2025
- Cumulative days on market: 45 days
- Listing terms: Cash,Conventional,FHA,VA Loan
- Road surface type: Paved
Price history
| Date | Event | Price |
|---|---|---|
| 8/28/2025 | Sold | $501,000+0.2%$271/sqft |
Source:  RMLS (OR) #664494703 Report a problem RMLS (OR) #664494703 Report a problem | ||
| 8/11/2025 | Pending sale | $499,900$271/sqft |
Source: RMLS (OR) #664494703 Report a problem | ||
| 7/22/2025 | Price change | $499,900-3.8%$271/sqft |
Source: RMLS (OR) #664494703 Report a problem | ||
| 6/28/2025 | Listed for sale | $519,900+91.1%$281/sqft |
Source: RMLS (OR) #664494703 Report a problem | ||
| 3/7/2025 | Sold | $272,000$147/sqft |
Source: Public Record Report a problem | ||
Public tax history
| Year | Property taxes | Tax assessment |
|---|---|---|
| 2024 | $3,895 +2.3% | $392,483 -1.4% |
| 2023 | $3,808 +12.9% | $398,044 -2.2% |
| 2022 | $3,374 +11.1% | $407,079 +23.2% |
| 2021 | $3,037 -9.4% | $330,524 +17.6% |
| 2020 | $3,352 | $281,141 -10.3% |
| 2019 | $3,352 +14% | $313,360 +5.8% |
| 2018 | $2,941 -7.3% | $296,081 +15.3% |
| 2017 | $3,173 +8.5% | $256,785 +4.8% |
| 2016 | $2,925 +7.9% | $245,060 +12.7% |
| 2015 | $2,710 +4.4% | $217,416 +9.3% |
| 2014 | $2,595 | $198,988 +8.3% |
| 2013 | $2,595 +1.6% | $183,712 +11.5% |
| 2012 | $2,554 +0.2% | $164,758 -11.2% |
| 2011 | $2,549 +8.9% | $185,630 -3.2% |
| 2010 | $2,341 -5.1% | $191,724 -5.1% |
| 2009 | $2,467 | $201,939 -16.8% |
| 2008 | -- | $242,800 |
| 2007 | -- | $242,800 +49% |
| 2005 | -- | $163,000 |
| 2004 | -- | $163,000 +33.5% |
| 2001 | $1,650 +1.4% | $122,100 +3.9% |
| 2000 | $1,628 | $117,500 |
Find assessor info on the county website
Neighborhood: Hearthwood
Nearby homes
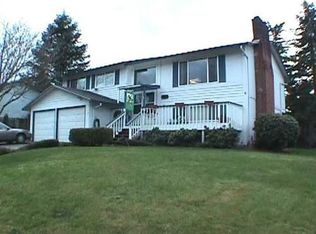
- $545,5003 bd3 ba2.2k sqft712 NE 151st Ave, Vancouver, WA 98684Off Market
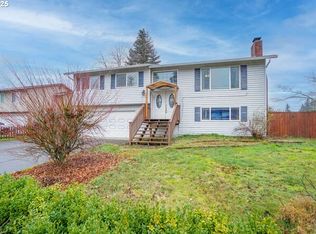
- $490,0004 bd3 ba1.9k sqft15008 NE 7th Way, Vancouver, WA 98684Sold
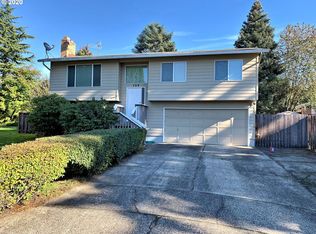
- $484,9003 bd2 ba1.6k sqft709 NE 150th Ct, Vancouver, WA 98684Off Market
- $500,0003 bd3 ba1.8k sqft709 NE 151st Ave, Vancouver, WA 98684Sold

- $499,9994 bd2 ba1.8k sqft15004 NE 7th Way, Vancouver, WA 98684Sold
- $491,7003 bd2 ba2k sqft713 NE 150th Ct, Vancouver, WA 98684Off Market
- $492,2003 bd2 ba1.2k sqft711 NE 151st Ave, Vancouver, WA 98684Off Market
- $500,0003 bd3 ba1.7k sqft716 NE 151st Ave, Vancouver, WA 98684Sold
Nearby schools
GreatSchools rating
- 5/10Hearthwood Elementary SchoolGrades: PK-5Distance: 0.4 mi
- 2/10Cascade Middle SchoolGrades: 6-8Distance: 0.9 mi
- 4/10Evergreen High SchoolGrades: 9-12Distance: 0.8 mi
Schools provided by the listing agent
- Elementary: Hearthwood
- Middle: Cascade
- High: Evergreen
Source: RMLS (OR). This data may not be complete. We recommend contacting the local school district to confirm school assignments for this home.
Get a cash offer in 3 minutes
Find out how much your home could sell for in as little as 3 minutes with a no-obligation cash offer.
Estimated market value
$504,800
Get a cash offer in 3 minutes
Find out how much your home could sell for in as little as 3 minutes with a no-obligation cash offer.
Estimated market value
$504,800
- Washington
- Clark County
- Vancouver
- 98684
- Hearthwood
- 710 NE 151st Ave
Nearby cities
Nearby neighborhoods
Nearby zip codes
Other Vancouver Topics
