Skip main navigation
Pending
  • $1,299,900

    710 NW Winchester Ter, Portland, OR 97210

    4beds
    4,201sqft
    : 
    Loading
    Get pre-qualified
    Residential, Single Family Residence
    Built in 1972
    10,454 Square Feet Lot
    $-- Zestimate®
    $309/sqft
    $-- HOA

    What's special

    Private forested livingWarmth of wood flooringNatural lightSolid surface countertop
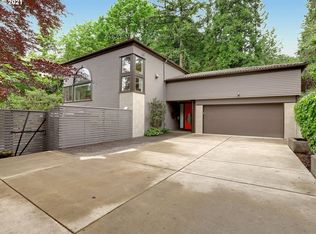
    Tucked away in the prestigious Kings Heights neighborhood,this 70's NW Modern home offers private,forested living with perfectly balanced modern updates rooted in its original architectural design.Through the slate entry, become enveloped by natural light & the warmth of wood flooring that flows throughout the main level. The living room greets with an intimate space to cozy up by the fire then expands into a vaulted room full of windows that overlooks the forested landscape.Native basalt stone sourced from the Gorge creates striking feature walls and fireplaces on both the main + upper levels.The living space flows seamlessly into a light-filled dining room that connects to the outdoor dining space through sliding glass doors.A quality Neil Kelly kitchen features stainless steel counters & appliances and a solid surface countertop, perfectly blending with the home's contemporary aesthetic.The upper-level living room is a sanctuary, featuring soaring vaulted ceilings and a wall of windows that frame the surrounding greenery. The dramatic 2 story, natural stone fireplace connects you to the upper loft area that provides a perfect perch for a cozy lounge space or open-air office.The primary suite is a private retreat that feels like it is floating among the surrounding trees in view.The connected bathroom features a Japanese soaking tub and separate shower under a skylight.The mid level has 2 bedrooms and 1 full bathroom with access to an outdoor lounge space.The large finished basement features a bedroom,full bath, a large flex space + an updated laundry room connected to a 2 car garage with an EV charger. Multiple Brazilian teak decks are ready for summer lounging, gardening, or dining, all overlooking nature that backs to Hillside Park.The landscaping features a serene low-maintenance Japanese garden, meticulously designed by Masa Mizuno.Located on a dead end street in one of Portland's most desirable nhoods just minutes to dwntwn activities and access to trails. [Home Energy Score = 2. HES Report at https://rpt.greenbuildingregistry.com/hes/OR10200110]
    31 days
    |
    1,102
    |
    98
    |

    Zillow last checked:

    Listing updated:

    Listed by:

    Marisa Swenson 971-285-7955,

    Modern Homes Collective

    Source: RMLS (OR),MLS#: 512379366MLS Logo

      Facts & features

      Interior

      Bedrooms & bathrooms
      • Bedrooms: 4
      • Bathrooms: 4
      • Full bathrooms: 3
      • Partial bathrooms: 1
      • Main level bathrooms: 1
      Rooms
      • Room types: Bedroom 4, Laundry, Loft, Bedroom 2, Bedroom 3, Dining Room, Family Room, Kitchen, Living Room, Primary Bedroom
      Primary bedroom
      • Features: Skylight, Soaking Tub, Suite, Tile Floor, Vaulted Ceiling, Wood Floors
      • Level: Upper
      • Area: 255
      • Dimensions: 17 x 15
      Bedroom 2
      • Features: Builtin Features, Loft, Closet, High Ceilings, Wallto Wall Carpet
      • Level: Upper
      • Area: 154
      • Dimensions: 14 x 11
      Bedroom 3
      • Features: Closet, Wallto Wall Carpet
      • Level: Upper
      • Area: 154
      • Dimensions: 14 x 11
      Bedroom 4
      • Features: Vaulted Ceiling, Wood Floors
      • Level: Lower
      • Area: 192
      • Dimensions: 16 x 12
      Dining room
      • Features: Sliding Doors, Wood Floors
      • Level: Main
      • Area: 144
      • Dimensions: 12 x 12
      Family room
      • Features: Fireplace, Vaulted Ceiling, Wood Floors
      • Level: Upper
      • Area: 260
      • Dimensions: 20 x 13
      Kitchen
      • Features: Gas Appliances, Microwave, Builtin Oven, High Ceilings, Slate Flooring
      • Level: Main
      • Area: 160
      • Width: 8
      Living room
      • Features: Fireplace, Sliding Doors, Wood Floors
      • Level: Main
      • Area: 442
      • Dimensions: 26 x 17
      Heating
      • Forced Air, Fireplace(s)
      Cooling
      • Central Air
      Appliances
      • Included: Built In Oven, Cooktop, Disposal, Free-Standing Refrigerator, Gas Appliances, Microwave, Range Hood, Stainless Steel Appliance(s), Gas Water Heater
      Features
      • Granite, High Ceilings, Soaking Tub, Vaulted Ceiling(s), Quartz, Built-in Features, Loft, Closet, Suite, Tile
      • Flooring: Cork, Hardwood, Slate, Wall to Wall Carpet, Wood, Tile
      • Doors: Sliding Doors
      • Windows: Double Pane Windows, Skylight(s)
      • Basement: Daylight,Finished
      • Number of fireplaces: 2
      • Fireplace features: Gas, Wood Burning
      Interior area
      • Total structure area: 4,201
      • Total interior livable area: 4,201 sqft

      Property

      Parking
      • Total spaces: 2
      • Parking features: Driveway, Garage Door Opener, Electric Vehicle Charging Station(s), Attached
      • Attached garage spaces: 2
      • Has uncovered spaces: Yes
      Features
      • Stories: 3
      • Patio & porch: Covered Deck, Deck
      • Has view: Yes
      • View description: Seasonal, Trees/Woods
      Lot
      • Size: 10,454 Square Feet
      • Features: Cul-De-Sac, Secluded, Sloped, Trees, SqFt 10000 to 14999
      Details
      • Parcel number: R304704

      Construction

      Type & style
      • Home type: SingleFamily
      • Architectural style: NW Contemporary
      • Property subtype: Residential, Single Family Residence
      Materials
      • Wood Siding
      • Roof: Composition
      Condition
      • Resale
      • New construction: No
      • Year built: 1972

      Utilities & green energy

      • Gas: Gas
      • Sewer: Public Sewer
      • Water: Public

      Community & HOA

      HOA
      • Has HOA: No
      Location
      • Region: Portland

      Financial & listing details

      • Price per square foot: $309/sqft
      • Tax assessed value: $1,278,030
      • Annual tax amount: $24,046
      • Date on market: 6/3/2026
      • Cumulative days on market: 31 days
      • Listing terms: Cash,Conventional,FHA,VA Loan
      • Road surface type: Paved

        Estimated market value

        Not available

        Estimated sales range

        Not available

        Not available

        Price history

        DateEventPrice
        6/19/2026Pending sale$1,299,900$309/sqft
        Source: RMLS (OR) #512379366 Report a problem
        6/3/2026Listed for sale$1,299,900+1.6%$309/sqft
        Source: RMLS (OR) #512379366 Report a problem
        8/15/2024Sold$1,280,000-1.5%$305/sqft
        Source: RMLS (OR) #24577652 Report a problem
        7/25/2024Pending sale$1,299,000$309/sqft
        Source: RMLS (OR) #24577652 Report a problem
        7/17/2024Price change$1,299,000-3.8%$309/sqft
        Source: RMLS (OR) #24577652 Report a problem
        6/4/2024Listed for sale$1,350,000$321/sqft
        Source: RMLS (OR) #24577652 Report a problem
        10/29/2022Listing removed--
        Source: Zillow Rental Network Premium Report a problem
        9/15/2022Price change$5,000-4.8%$1/sqft
        Source: Zillow Rental Network Premium Report a problem
        8/5/2022Listed for rent$5,250$1/sqft
        Source: Zillow Rental Network Premium Report a problem

        Public tax history

        YearProperty taxesTax assessment
        2017$20,611 +18.2%$790,520 +3%
        2016$17,443 $767,500 +3%
        2015$17,443 $745,150

        Find assessor info on the county website

        Monthly payment

        Est. payment

        Payment breakdown

        Explore the cost of this home by adjusting the details. Changes won't be saved.
        All calculations are estimates and provided by Zillow, Inc. for informational purposes only. Actual amounts may vary.
        HOA fees may include property taxes on listings classified as Co-Ops. Contact the listing agent and/or owner for fee details.
        Mortgage interest rates are dependent on a number of factors, including credit score, down payment, and repayment length. Interest rate data provided by Zillow Group Marketplace, Inc. as of 1/1/1970 from various mortgage lenders with which we have lead or other similar arrangements; the Estimated Payment is an average of those rates.
        See how much you could borrow to make a competitive offer.

        Climate risks

        Neighborhood: Hillside

        Getting around

        37 / 100
        Car-Dependent
        48 / 100
        Some Transit
        55 / 100
        Bikeable

        Nearby schools

        GreatSchools rating
        Schools provided by the listing agent
        • Elementary: Chapman
        • Middle: West Sylvan
        • High: Lincoln

        Source: RMLS (OR). This data may not be complete. We recommend contacting the local school district to confirm school assignments for this home.

        A local agent can set up tours, give advice and negotiate with sellers.

        Browse local experts

        Similar homes

        Skip to the end of the carouselSkip to the beginning of the carousel