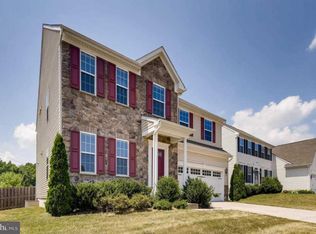
Nestled within the Eagle’s Rest neighborhood, this impressive four bedroom home boasts over 4,200 square feet of exceptional living space, bathed in natural light. The main level offers an array of inviting spaces designed for both relaxation and entertainment. A front living room and adjacent dining area provide the perfect setting for gatherings, while the kitchen beckons with granite countertops, an island, and a pantry. Adjacent to the kitchen, a sunlit breakfast nook with a cathedral ceiling is the perfect spot for morning coffee or casual meals. Unwind in the adjacent family room, complete with a gas fireplace, ideal for cozy nights in. A half bathroom and a laundry room with access to the two car garage round out the main level. Ascending the staircase to the upper level, the primary bedroom suite awaits, boasting a serene retreat with two walk-in closets and an en suite bathroom featuring a walk-in shower and soaking tub. Three additional spacious bedrooms and a second full bathroom finished the upper level. Downstairs, the finished lower level is a versatile space with a massive recreation room that has space for everyone and walk-out stairs outside. A large storage room has potential for additional finished space, while the utility room features a rough-in for a full bathroom, enhancing the home's functionality. Outside, the fenced rear yard offers privacy and tranquility, with a deck and yard providing ample space for outdoor enjoyment.
Sold for $595,000
$595,000
710 Northern Lights Dr, Aberdeen, MD 21001
4beds
3,490sqft
Single Family Residence
Built in 2013
8,720 Square Feet Lot
$608,000 Zestimate®
$170/sqft
$3,825 Estimated rent
Home value
$608,000
$578,000 - $638,000
$3,825/mo
Zestimate® history
Owner options
List your home for rent
$3,825/mo
Rent Zestimate®
Find your next renter with Zillow Rental Manager. Plus, with online applications, you can quickly screen prospective tenants – for free.
$3,825/mo
Rent Zestimate®
Refinance and save
$3,683/mo
Est. payment
Refinancing to a lower rate could help reduce your monthly payments and save thousands over the life of the loan.
$3,683/mo
Est. payment
Explore your selling options
Work with a Zillow partner agent
Leverage their expertise and Zillow's premium Showcase listings to get your home seen by more buyers.
Get startedList with your own agent
Get your home in front of millions of buyers by listing it on Zillow.
Learn how to do itSell it yourself
Take full control of how buyers see your home on Zillow by listing For Sale by Owner (FSBO).
List your homeWhat's special
Gas fireplaceVersatile spaceCathedral ceilingNatural lightUtility roomLarge storage roomLaundry room
Zillow last checked:
Listing updated:
Listed by:
Julie Singer 410-303-3281,
Northrop Realty
Bought with:
Sherrell Haynie, 622370
Long & Foster Real Estate, Inc.
Source: Bright MLS,MLS#: MDHR2029360
Facts & features
Interior
Bedrooms & bathrooms
- Bedrooms: 4
- Bathrooms: 3
- Full bathrooms: 2
- 1/2 bathrooms: 1
- Main level bathrooms: 1
Rooms
- Room types: Living Room, Dining Room, Primary Bedroom, Bedroom 2, Bedroom 3, Bedroom 4, Kitchen, Family Room, Foyer, Breakfast Room, Laundry, Recreation Room, Storage Room, Utility Room
Basement
- Area: 1460
Heating
- Forced Air, Programmable Thermostat, Zoned, Natural Gas
Cooling
- Ceiling Fan(s), Central Air, Multi Units, Programmable Thermostat, Zoned, Electric
Appliances
- Included: Dishwasher, Disposal, Dryer, Energy Efficient Appliances, Exhaust Fan, Ice Maker, Oven/Range - Electric, Range Hood, Refrigerator, Washer, Water Dispenser, Water Heater, Gas Water Heater
- Laundry: Has Laundry, Main Level, Laundry Room
Features
- Attic, Breakfast Area, Ceiling Fan(s), Dining Area, Family Room Off Kitchen, Formal/Separate Dining Room, Eat-in Kitchen, Kitchen Island, Pantry, Primary Bath(s), Recessed Lighting, Soaking Tub, Bathroom - Stall Shower, Bathroom - Tub Shower, Upgraded Countertops, Walk-In Closet(s), 2 Story Ceilings, 9'+ Ceilings, Cathedral Ceiling(s), Dry Wall, High Ceilings
- Flooring: Carpet, Ceramic Tile, Hardwood, Luxury Vinyl
- Doors: Sliding Glass, Storm Door(s)
- Windows: Double Hung, Double Pane Windows, Energy Efficient, Insulated Windows, Palladian, Screens, Transom
- Basement: Connecting Stairway,Full,Finished,Heated,Improved,Interior Entry,Exterior Entry,Rear Entrance,Rough Bath Plumb,Sump Pump,Walk-Out Access,Windows
- Number of fireplaces: 1
- Fireplace features: Mantel(s), Gas/Propane
Interior area
- Total structure area: 4,250
- Total interior livable area: 3,490 sqft
- Finished area above ground: 2,790
- Finished area below ground: 700
Property
Parking
- Total spaces: 4
- Parking features: Garage Door Opener, Garage Faces Front, Concrete, Attached, Driveway
- Attached garage spaces: 2
- Uncovered spaces: 2
Accessibility
- Accessibility features: 2+ Access Exits, Doors - Lever Handle(s), Other
Features
- Levels: Three
- Stories: 3
- Patio & porch: Deck
- Exterior features: Lighting, Rain Gutters, Sidewalks
- Pool features: None
- Fencing: Privacy,Back Yard,Wood
Lot
- Size: 8,720 Square Feet
- Features: Backs to Trees, Cul-De-Sac, Front Yard, Landscaped, No Thru Street, Rear Yard
Details
- Additional structures: Above Grade, Below Grade
- Parcel number: 1302108208
- Zoning: IBD
- Special conditions: Standard
Construction
Type & style
- Home type: SingleFamily
- Architectural style: Colonial
- Property subtype: Single Family Residence
Materials
- Vinyl Siding
- Foundation: Active Radon Mitigation, Slab
- Roof: Shingle
Condition
- Excellent
- New construction: No
- Year built: 2013
Utilities & green energy
- Sewer: Public Sewer
- Water: Public
Community & HOA
Community
- Security: Carbon Monoxide Detector(s), Fire Alarm, Main Entrance Lock, Smoke Detector(s), Fire Sprinkler System
- Subdivision: Eagles Rest
HOA
- Has HOA: Yes
- HOA fee: $127 quarterly
- HOA name: EAGLES REST HOMEOWNERS ASSOCIATION INC
Location
- Region: Aberdeen
- Municipality: Aberdeen
Financial & listing details
- Price per square foot: $170/sqft
- Tax assessed value: $395,100
- Annual tax amount: $6,236
- Date on market: 3/7/2024
- Listing agreement: Exclusive Right To Sell
- Ownership: Fee Simple
Price history
| Date | Event | Price |
|---|---|---|
| 3/22/2024 | Sold | $595,000+3.5%$170/sqft |
Source:  Bright MLS #MDHR2029360 Report a problem Bright MLS #MDHR2029360 Report a problem | ||
| 3/21/2024 | Pending sale | $575,000$165/sqft |
Source: Bright MLS #MDHR2029360 Report a problem | ||
| 3/12/2024 | Contingent | $575,000$165/sqft |
Source: Bright MLS #MDHR2029360 Report a problem | ||
| 3/7/2024 | Listed for sale | $575,000+70.4%$165/sqft |
Source: Bright MLS #MDHR2029360 Report a problem | ||
| 12/16/2015 | Sold | $337,500-3.6%$97/sqft |
Source: Public Record Report a problem | ||
| 10/21/2015 | Pending sale | $350,000$100/sqft |
Source: RE/MAX AMERICAN DREAM #HR8621512 Report a problem | ||
| 9/8/2015 | Price change | $350,000-2.8%$100/sqft |
Source: RE/MAX AMERICAN DREAM #HR8621512 Report a problem | ||
| 6/20/2015 | Price change | $359,899-1.4%$103/sqft |
Source: RE/MAX AMERICAN DREAM #HR8621512 Report a problem | ||
| 5/1/2015 | Price change | $364,899-1.4%$105/sqft |
Source: RE/MAX AMERICAN DREAM #HR8621512 Report a problem | ||
| 3/13/2015 | Price change | $369,900-1.3%$106/sqft |
Source: Long & Foster Real Estate #HR8528278 Report a problem | ||
| 1/7/2015 | Listed for sale | $374,900+2.4%$107/sqft |
Source: Long & Foster Real Estate #HR8528278 Report a problem | ||
| 4/19/2013 | Sold | $366,150+169.9%$105/sqft |
Source: Public Record Report a problem | ||
| 12/13/2012 | Sold | $135,675$39/sqft |
Source: Public Record Report a problem | ||
Public tax history
| Year | Property taxes | Tax assessment |
|---|---|---|
| 2025 | $4,379 -35.1% | $459,300 +7.5% |
| 2024 | $6,743 +8.1% | $427,200 +8.1% |
| 2023 | $6,236 +1.9% | $395,100 |
| 2022 | $6,120 -2.1% | $395,100 +3.9% |
| 2021 | $6,251 +1.8% | $380,367 +2% |
| 2020 | $6,138 | $373,000 |
| 2019 | $6,138 -0.6% | $373,000 |
| 2018 | $6,177 -5.7% | $373,000 -5.7% |
| 2017 | $6,552 | $395,700 +2.6% |
| 2016 | -- | $385,800 +2.6% |
| 2015 | -- | $375,900 +2.7% |
| 2014 | $295 | $366,000 +1235.8% |
| 2012 | -- | $27,400 -7.1% |
| 2011 | -- | $29,500 -0.1% |
| 2010 | -- | $29,520 |
| 2009 | -- | $29,520 -34.6% |
| 2008 | -- | $45,120 |
Find assessor info on the county website
Neighborhood: 21001
Nearby homes
- $584,8004 bd4 ba4k sqft712 Northern Lights Dr, Aberdeen, MD 21001Off Market
- $509,700-- bd2 ba2.1k sqft708 Northern Lights Dr, Aberdeen, MD 21001Off Market
- $505,3004 bd2 ba2.4k sqft714 Northern Lights Dr, Aberdeen, MD 21001Off Market
- $630,0004 bd4 ba4.1k sqft706 Northern Lights Dr, Aberdeen, MD 21001Sold

- $523,7004 bd4 ba2.5k sqft3601 Balaton Dr, Aberdeen, MD 21001Off Market
- $552,600-- bd3 ba2.3k sqft716 Northern Lights Dr, Aberdeen, MD 21001Off Market
- $584,1004 bd2 ba3.6k sqft3602 Balaton Dr, Aberdeen, MD 21001Off Market
- $529,300-- bd2 ba2.6k sqft3603 Balaton Dr, Aberdeen, MD 21001Off Market
Nearby schools
GreatSchools rating
- 7/10Bakerfield Elementary SchoolGrades: PK-5Distance: 2.5 mi
- 4/10Aberdeen Middle SchoolGrades: 6-8Distance: 2.5 mi
- 5/10Aberdeen High SchoolGrades: 9-12Distance: 2.3 mi
Schools provided by the listing agent
- Elementary: Bakerfield
- Middle: Aberdeen
- High: Aberdeen
- District: Harford County Public Schools
Source: Bright MLS. This data may not be complete. We recommend contacting the local school district to confirm school assignments for this home.
Get a cash offer in 3 minutes
Find out how much your home could sell for in as little as 3 minutes with a no-obligation cash offer.
Estimated market value
$608,000
Get a cash offer in 3 minutes
Find out how much your home could sell for in as little as 3 minutes with a no-obligation cash offer.
Estimated market value
$608,000
- Maryland
- Harford County
- Aberdeen
- 21001
- 710 Northern Lights Dr
Nearby cities
Nearby zip codes
Other Aberdeen Topics
