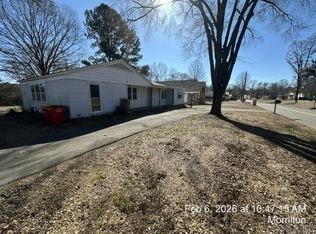
Hurry! you'll want to move in immediately to this charming home that is traditional in spirit and appearance,but modern in convenience.Open living-dining area flanked with built ins offers perfect place for entertaining, lots of cabinet space in galley kitchen. Office/sun room perfect for those early morning bird watchers.Laundry has built ins with closet.Master bedroom has master bath with handicapped walk-in shower and walk-in closet.Corner lot has large back yard with storage building.
Sold for $121,800
$121,800
710 Oak St, Morrilton, AR 72110
3beds
1,804sqft
SingleFamily
Built in 1946
0.42 Acres Lot
$158,200 Zestimate®
$68/sqft
$1,795 Estimated rent
Home value
$158,200
$133,000 - $184,000
$1,795/mo
Zestimate® history
Owner options
List your home for rent
$1,795/mo
Rent Zestimate®
Find your next renter with Zillow Rental Manager. Plus, with online applications, you can quickly screen prospective tenants – for free.
$1,795/mo
Rent Zestimate®
Refinance and save
$568/mo
Est. payment
Refinancing to a lower rate could help reduce your monthly payments and save thousands over the life of the loan.
$568/mo
Est. payment
Explore your selling options
Work with a Zillow partner agent
Leverage their expertise and Zillow's premium Showcase listings to get your home seen by more buyers.
Get startedList with your own agent
Get your home in front of millions of buyers by listing it on Zillow.
Learn how to do itSell it yourself
Take full control of how buyers see your home on Zillow by listing For Sale by Owner (FSBO).
List your homeWhat's special
Facts & features
Interior
Bedrooms & bathrooms
- Bedrooms: 3
- Bathrooms: 2
- Full bathrooms: 2
Heating
- Forced air, Electric, Gas
Cooling
- Central
Appliances
- Included: Microwave, Range / Oven, Refrigerator
Features
- Living/Dining Combo, 3 Bedrooms Same Level
- Flooring: Tile, Hardwood, Linoleum / Vinyl
- Has fireplace: Yes
- Common walls with other units/homes: No Common Walls
Interior area
- Structure area source: Courthouse,Tax Records
- Total interior livable area: 1,804 sqft
Property
Features
- Exterior features: Other
Lot
- Size: 0.42 Acres
- Features: Corner Lot, In Subdivision
Details
- Parcel number: 00601096000
Construction
Type & style
- Home type: SingleFamily
- Architectural style: Traditional, One Story
Materials
- Frame
- Foundation: Piers
- Roof: Composition
Condition
- Year built: 1946
Utilities & green energy
- Sewer: Public Sewer
- Water: Public
- Utilities for property: Natural Gas Connected, Electricity Connected, Water Connected, Sewer Connected
Community & HOA
Location
- Region: Morrilton
Financial & listing details
- Price per square foot: $68/sqft
- Tax assessed value: $87,200
- Annual tax amount: $344
- Road surface type: Paved
Price history
| Date | Event | Price |
|---|---|---|
| 5/5/2026 | Sold | $121,800+25.5%$68/sqft |
Source: Public Record Report a problem | ||
| 1/20/2026 | Sold | $97,090-25.3%$54/sqft |
Source: Public Record Report a problem | ||
| 12/27/2024 | Sold | $130,000+18.2%$72/sqft |
Source: Public Record Report a problem | ||
| 3/3/2021 | Sold | $110,000$61/sqft |
Source: Public Record Report a problem | ||
| 12/26/2020 | Contingent | $110,000$61/sqft |
Source: CARMLS #20022733 Report a problem | ||
| 10/7/2020 | Price change | $110,000-4.3%$61/sqft |
Source: Day Star Properties #20022733 Report a problem | ||
| 7/23/2020 | Listed for sale | $114,900$64/sqft |
Source: Day Star Properties #20022733 Report a problem | ||
Public tax history
| Year | Property taxes | Tax assessment |
|---|---|---|
| 2025 | $344 -22.5% | $17,440 |
| 2024 | $444 -53% | $17,440 |
| 2023 | $944 | $17,440 |
| 2022 | $944 +54.4% | $17,440 +54.4% |
| 2021 | $611 | $11,297 -9.8% |
| 2020 | -- | $12,520 |
| 2019 | $236 -61.4% | $12,520 |
| 2018 | $611 +9.3% | $12,520 |
| 2017 | $559 | $12,520 +10.8% |
| 2016 | $559 | $11,297 |
| 2015 | $559 +4.2% | $11,297 |
| 2014 | $537 | $11,297 |
| 2013 | $537 | $11,297 |
| 2012 | $537 | $11,297 |
| 2011 | -- | $11,297 |
| 2010 | -- | $11,297 -3.8% |
| 2009 | -- | $11,740 +55.3% |
| 2008 | -- | $7,560 |
Find assessor info on the county website
Neighborhood: 72110
Nearby homes
- $121,8003 bd2 ba1.8k sqft710 N Oak St, Morrilton, AR 72110Sold
- $112,300-- bd2 ba1.1k sqft706 Oak St, Morrilton, AR 72110Off Market
- $122,0003 bd2 ba1.2k sqft800 Oak St, Morrilton, AR 72110Off Market
- $83,5002 bd1 ba900 sqft802 Oak St, Morrilton, AR 72110Off Market
- $157,7002 bd2 ba1.6k sqft711 Oak St, Morrilton, AR 72110Off Market
- $148,9002 bd2 ba1.6k sqft711 N Oak St, Morrilton, AR 72110Off Market
- $107,700-- bd1 ba1.2k sqft702 Oak St, Morrilton, AR 72110Off Market
- $39,450-- bd1 ba980 sqft711 N Division St, Morrilton, AR 72110Off Market
Nearby schools
GreatSchools rating
- 4/10Morrilton Elementary SchoolGrades: 2-3Distance: 0.3 mi
- 8/10Morrilton Junior High SchoolGrades: 7-8Distance: 0.6 mi
- 6/10Morrilton Senior High SchoolGrades: 9-12Distance: 0.6 mi
Sell for more on Zillow
Get a Zillow Showcase℠ listing at no additional cost and you could sell for .
$158,200
2% more
+$3,164
With Zillow Showcase(estimated)
$161,364
Sell for more on Zillow
Get a Zillow Showcase℠ listing at no additional cost and you could sell for .
$158,200
2% more
+$3,164
With Zillow Showcase(estimated)
$161,364
- Arkansas
- Conway County
- Morrilton
- 72110
- 710 Oak St
