Skip main navigation
For sale
  • Price cut: $30K (8/3)
    $419,900

    710 Oakley St, Pea Ridge, AR 72751

    4beds
    2,189sqft
    : 
    $2,703/mo
    Get pre-qualified
    Single Family Residence
    Built in 2021
    10,018 Square Feet Lot
    $-- Zestimate®
    $192/sqft
    $-- HOA

    What's special

    Three-car garageSpacious two-level home
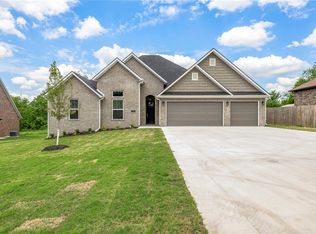

    Beautiful, like-new 4 bedroom, 3.5 bath home located in the desirable Maple Glen subdivision in Pea Ridge. This spacious two-level home features a well-designed layout with the primary suite conveniently located on the main level and three additional bedrooms upstairs. One of the upstairs bedrooms includes a private en suite bathroom with a walk-in shower, perfect for guests or multi-generational living. The home offers a large privacy-fenced backyard ideal for relaxing or entertaining, complete with a covered patio for year-round enjoyment. The three-car garage includes an EV charging plug, adding modern convenience for electric vehicle owners. This beautiful home combines comfort, functionality, and style in a fantastic neighborhood setting—ready for you to move in and enjoy.
    151 days
    |
    181
    |
    13
    |

    Zillow last checked:

    Listing updated:

    Listed by:

    Tina Presley dan@danheinhomes.com,

    Dan Hein Homes Realty 479-876-1400

    Source: ArkansasOne MLS,MLS#: 1337902MLS LogoOriginating MLS: Northwest Arkansas Board of REALTORS MLS

      Facts & features

      Interior

      Bedrooms & bathrooms
      • Bedrooms: 4
      • Bathrooms: 4
      • Full bathrooms: 3
      • 1/2 bathrooms: 1
      Primary bedroom
      • Level: Main
      • Dimensions: 12.11x15.5
      Bedroom
      • Level: Second
      • Dimensions: 11.3X13
      Bedroom
      • Level: Second
      • Dimensions: 13.5X13.3
      Bedroom
      • Level: Second
      • Dimensions: 11.10X11.4
      Primary bathroom
      • Level: Main
      Bathroom
      • Level: Second
      Bathroom
      • Level: Second
      Half bath
      • Level: Main
      Kitchen
      • Level: Main
      • Dimensions: 9.11X15.5
      Living room
      • Level: Main
      • Dimensions: 16x22.5
      Utility room
      • Level: Main
      • Dimensions: 6.3x6.2
      Heating
      • Central, Gas
      Cooling
      • Central Air, Electric
      Appliances
      • Included: Dishwasher, Exhaust Fan, Gas Cooktop, Disposal, Gas Range, Gas Water Heater, Microwave, Range Hood, Self Cleaning Oven, Plumbed For Ice Maker
      • Laundry: Washer Hookup, Dryer Hookup
      Features
      • Attic, Ceiling Fan(s), Eat-in Kitchen, Granite Counters, Pantry, Split Bedrooms, Storage, Walk-In Closet(s), Window Treatments
      • Flooring: Carpet, Laminate, Simulated Wood, Tile
      • Windows: Double Pane Windows, Vinyl, Blinds
      • Basement: None
      • Number of fireplaces: 1
      • Fireplace features: Gas Log, Living Room
      Interior area
      • Total structure area: 2,189
      • Total interior livable area: 2,189 sqft
      Video & virtual tour

      Property

      Parking
      • Total spaces: 3
      • Parking features: Attached, Garage, Garage Door Opener
      • Has attached garage: Yes
      • Covered spaces: 3
      Features
      • Levels: Two
      • Stories: 2
      • Patio & porch: Covered, Patio, Porch
      • Exterior features: Concrete Driveway
      • Pool features: None
      • Fencing: Back Yard,Privacy,Wood
      • Waterfront features: None
      Lot
      • Size: 10,018 Square Feet
      • Features: Central Business District, Cleared, Corner Lot, City Lot, Near Park
      Details
      • Additional structures: Storage
      • Parcel number: 1302766000
      • Zoning description: Residential
      • Special conditions: None

      Construction

      Type & style
      • Home type: SingleFamily
      • Architectural style: Traditional
      • Property subtype: Single Family Residence
      Materials
      • Brick, Vinyl Siding
      • Foundation: Slab
      • Roof: Architectural,Shingle
      Condition
      • New construction: No
      • Year built: 2021

      Utilities & green energy

      • Sewer: Public Sewer
      • Water: Public
      • Utilities for property: Cable Available, Electricity Available, Natural Gas Available, Sewer Available, Water Available

      Community & HOA

      Community
      • Features: Biking, Playground, Near Fire Station, Near Hospital, Near Schools, Park, Shopping, Trails/Paths
      • Security: Smoke Detector(s)
      • Subdivision: Maple Glenn Ph 2-Pea Ridge
      HOA
      • Services included: Other
      • HOA name: Maple Glen Poa
      Location
      • Region: Pea Ridge

      Financial & listing details

      • Price per square foot: $192/sqft
      • Tax assessed value: $433,835
      • Annual tax amount: $3,654
      • Date on market: 3/5/2026
      • Cumulative days on market: 152 days
      • Listing terms: ARM,Conventional,FHA,VA Loan
      • Road surface type: Paved

        Estimated market value

        Not available

        Estimated sales range

        Not available

        Not available

        Price history

        DateEventPrice
        8/3/2026Price change$419,900-6.7%$192/sqft
        Source: ArkansasOne MLS #1337902 Report a problem
        7/21/2026Price change$449,900-2.2%$206/sqft
        Source: ArkansasOne MLS #1337902 Report a problem
        5/27/2026Price change$459,900-2.1%$210/sqft
        Source: ArkansasOne MLS #1337902 Report a problem
        4/28/2026Price change$469,900-2.1%$215/sqft
        Source: ArkansasOne MLS #1337902 Report a problem
        4/2/2026Price change$479,900-1.2%$219/sqft
        Source: ArkansasOne MLS #1337902 Report a problem
        3/5/2026Listed for sale$485,900+56.7%$222/sqft
        Source: ArkansasOne MLS #1337902 Report a problem
        2/26/2021Sold$310,000+3.4%$142/sqft
        Source: ArkansasOne MLS #1171570 Report a problem
        1/21/2021Pending sale$299,893$137/sqft
        Source: ArkansasOne MLS #1171570 Report a problem
        1/19/2021Listed for sale$299,893$137/sqft
        Source: ArkansasOne MLS #1171570 Report a problem

        Public tax history

        YearProperty taxesTax assessment
        2025$2,896 +3.9%$61,116 +4.8%
        2024$2,788 -2.8%$58,336 +5%
        2023$2,869 -1.7%$55,556
        2022$2,919 +839.6%$55,556 +892.1%
        2021$311 +6.5%$5,600 +16.7%
        2020$292 $4,800
        2019$292 $4,800
        2018$292 $4,800
        Find assessor info on the county website

        Monthly payment

        Est. payment

        Payment breakdown

        Explore the cost of this home by adjusting the details. Changes won't be saved.
        All calculations are estimates and provided by Zillow, Inc. for informational purposes only. Actual amounts may vary.
        HOA fees may include property taxes on listings classified as Co-Ops. Contact the listing agent and/or owner for fee details.
        Mortgage interest rates are dependent on a number of factors, including credit score, down payment, and repayment length. Interest rate data provided by Zillow Group Marketplace, Inc. as of 1/1/1970 from various mortgage lenders with which we have lead or other similar arrangements; the Estimated Payment is an average of those rates.
        See how much you could borrow to make a competitive offer.

        Climate risks

        Neighborhood: 72751

        Getting around

        12 / 100
        Car-Dependent
        24 / 100
        Somewhat Bikeable

        Nearby schools

        GreatSchools rating
        Schools provided by the listing agent
        • District: Pea Ridge

        Source: ArkansasOne MLS. This data may not be complete. We recommend contacting the local school district to confirm school assignments for this home.

        A local agent can set up tours, give advice and negotiate with sellers.

        Browse local experts

        Similar homes