50 years ago the owners described this home as "Love At First Site!" We believe that will be your response as well. Owners move is in progress, so final photos have not been taken. But look at the features in the early photos. Nothing but love, quality and care have gone into this home in the last 50 years. You truly could move right in without hardly doing a thing. Location, Location that is close to schools, hospital, parks, restaurants and stores. YET, is in a quiet, beautiful neighborhood. Yes it may need some updating, but this quality home has a new roof, updated siding and windows, good mechanicals, quality wood floors, inground sprinklers and Gas Fireplace. A Gorgeous Sun Room makes this a "Gem" waiting for your touches. Add to those features a large garage, huge work room, concrete patio and a quiet, large back yard for space or gardens. PROPERTY IS AVAILABLE ON FOR SHOWINGS. Check out the updated photos! Set up a showing, will not last long!
Closed
$324,500
710 Oakwood Dr, Anoka, MN 55303
3beds
1,758sqft
Single Family Residence
Built in 1951
0.27 Acres Lot
$361,600 Zestimate®
$185/sqft
$2,380 Estimated rent
Home value
$361,600
$344,000 - $380,000
$2,380/mo
Zestimate® history
Owner options
List your home for rent
$2,380/mo
Rent Zestimate®
Find your next renter with Zillow Rental Manager. Plus, with online applications, you can quickly screen prospective tenants – for free.
$2,380/mo
Rent Zestimate®
Refinance and save
$2,026/mo
Est. payment
Refinancing to a lower rate could help reduce your monthly payments and save thousands over the life of the loan.
$2,026/mo
Est. payment
Explore your selling options
Work with a Zillow partner agent
Leverage their expertise and Zillow's premium Showcase listings to get your home seen by more buyers.
Get startedList with your own agent
Get your home in front of millions of buyers by listing it on Zillow.
Learn how to do itSell it yourself
Take full control of how buyers see your home on Zillow by listing For Sale by Owner (FSBO).
List your homeWhat's special
Gas fireplaceInground sprinklersClose to schoolsHuge work roomGorgeous sun roomNew roofGood mechanicals
Zillow last checked:
Listing updated:
Listed by:
Alan Anderson, GRI 651-338-1032,
A.J. Neal, Inc,
Jonathan Erickson 651-206-1304
Bought with:
Corrie Line
Realty ONE Group Choice
Source: NorthstarMLS as distributed by MLS GRID,MLS#: 6402870
Facts & features
Interior
Bedrooms & bathrooms
- Bedrooms: 3
- Bathrooms: 2
- Full bathrooms: 1
- 3/4 bathrooms: 1
Bedroom
- Level: Main
- Area: 144 Square Feet
- Dimensions: 12 x 12
Bedroom 2
- Level: Main
- Area: 121 Square Feet
- Dimensions: 11 x 11
Bedroom 3
- Level: Lower
- Area: 143 Square Feet
- Dimensions: 11 x 13
Dining room
- Level: Main
- Area: 160 Square Feet
- Dimensions: 10 x 16
Family room
- Level: Lower
- Area: 264 Square Feet
- Dimensions: 22 x 12
Kitchen
- Level: Main
- Area: 144 Square Feet
- Dimensions: 12 x 12
Living room
- Level: Main
- Area: 264 Square Feet
- Dimensions: 22 x 12
Office
- Level: Main
- Area: 35 Square Feet
- Dimensions: 7 x 5
Sun room
- Level: Main
- Area: 238 Square Feet
- Dimensions: 14 x 17
Workshop
- Level: Lower
- Area: 240 Square Feet
- Dimensions: 20 x 12
Heating
- Forced Air
Cooling
- Central Air
Appliances
- Included: Dishwasher, Dryer, Gas Water Heater, Microwave, Range, Refrigerator, Washer, Water Softener Owned
Features
- Basement: Full
- Number of fireplaces: 1
Interior area
- Total structure area: 1,758
- Total interior livable area: 1,758 sqft
- Finished area above ground: 1,398
- Finished area below ground: 360
Property
Parking
- Total spaces: 2
- Parking features: Attached
- Attached garage spaces: 2
- Details: Garage Dimensions (30 x 20)
Accessibility
- Accessibility features: None
Features
- Levels: One
- Stories: 1
Lot
- Size: 0.27 Acres
- Dimensions: 135 x 88
Details
- Foundation area: 1160
- Parcel number: 073124340016
- Zoning description: Residential-Single Family
Construction
Type & style
- Home type: SingleFamily
- Property subtype: Single Family Residence
Condition
- New construction: No
- Year built: 1951
Utilities & green energy
- Gas: Natural Gas
- Sewer: City Sewer/Connected
- Water: City Water - In Street
Community & HOA
Community
- Subdivision: Auditors Sub 12 Rev
HOA
- Has HOA: No
Location
- Region: Anoka
Financial & listing details
- Price per square foot: $185/sqft
- Tax assessed value: $319,300
- Annual tax amount: $2,619
- Date on market: 7/16/2023
- Cumulative days on market: 51 days
Price history
| Date | Event | Price |
|---|---|---|
| 8/31/2023 | Sold | $324,500$185/sqft |
Source:  NorthstarMLS as distributed by MLS GRID #6402870 Report a problem NorthstarMLS as distributed by MLS GRID #6402870 Report a problem | ||
| 8/6/2023 | Listed for sale | $324,500$185/sqft |
Source: NorthstarMLS as distributed by MLS GRID #6402870 Report a problem | ||
Public tax history
| Year | Property taxes | Tax assessment |
|---|---|---|
| 2025 | $3,295 +6.1% | $301,487 +1.6% |
| 2024 | $3,105 +5.3% | $296,691 -3.2% |
| 2023 | $2,947 +13.6% | $306,546 -1.2% |
| 2022 | $2,595 +2.6% | $310,252 +29.5% |
| 2021 | $2,528 +4.1% | $239,620 +7.4% |
| 2019 | $2,429 +4.1% | $223,200 +6.2% |
| 2018 | $2,334 +4.2% | $210,100 +7.1% |
| 2017 | $2,240 +9% | $196,100 +10.9% |
| 2016 | $2,054 -1.3% | $176,900 |
| 2015 | $2,081 -0.9% | $176,900 +25% |
| 2014 | $2,099 +0.1% | $141,500 |
| 2013 | $2,098 -6.8% | -- |
| 2012 | $2,252 +0.8% | -- |
| 2011 | $2,235 -4.7% | -- |
| 2010 | $2,346 -0.2% | -- |
| 2008 | $2,352 +8.7% | -- |
| 2007 | $2,163 +5.7% | -- |
| 2006 | $2,047 +8.3% | -- |
| 2005 | $1,891 +5.4% | -- |
| 2004 | $1,794 -1.5% | -- |
| 2003 | $1,821 +35% | -- |
| 2002 | $1,349 -11.2% | -- |
| 2001 | $1,520 | -- |
Find assessor info on the county website
Neighborhood: 55303
Nearby homes
- $369,1003 bd2 ba1.9k sqft716 Oakwood Dr, Anoka, MN 55303Off Market
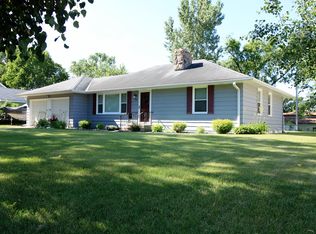
- $352,0003 bd2 ba1.3k sqft702 Oakwood Dr, Anoka, MN 55303Sold

- $330,3003 bd2 ba1.6k sqft715 Birch St, Anoka, MN 55303Off Market
- $335,7003 bd2 ba1.7k sqft717 Birch St, Anoka, MN 55303Off Market
- $297,3003 bd2 ba986 sqft711 Birch St, Anoka, MN 55303Off Market
- $318,4002 bd2 ba2k sqft720 Oakwood Dr, Anoka, MN 55303Off Market
- $352,7002 bd3 ba1.1k sqft638 Oakwood Dr, Anoka, MN 55303Off Market
- $361,3003 bd1 ba1k sqft715 Oakwood Dr, Anoka, MN 55303Off Market
Nearby schools
GreatSchools rating
- 5/10Lincoln Elementary EntaryGrades: K-5Distance: 0.3 mi
- 6/10Anoka Middle School For The ArtsGrades: 6-8Distance: 0.6 mi
- 7/10Anoka Senior High SchoolGrades: 9-12Distance: 2.7 mi
Get a cash offer in 3 minutes
Find out how much your home could sell for in as little as 3 minutes with a no-obligation cash offer.
Estimated market value
$361,600
Get a cash offer in 3 minutes
Find out how much your home could sell for in as little as 3 minutes with a no-obligation cash offer.
Estimated market value
$361,600
- Minnesota
- Anoka County
- Anoka
- 55303
- 710 Oakwood Dr
Nearby cities
Nearby zip codes
Other Anoka Topics
