Completely well done remodeled end unit condo a short walk to the beach. Open floor plan invites you at the front door into multi-use space for living/dining/kitchen with large island in an updated kitchen, updated half bath, laundry on main. Two bedrooms and an updated full bath upstairs. You name it from lights, cabinets, doors, framing trim, floors, appliances, counters, shutters - it's all been done here. Fully tastefully furnished. Currently on a rental program with gaps available in rental scheduling so that you can view this property as well as block off some personal time for yourselves. Future Spring rents could be inherited but it is a possibility we could move these at closing. Outdoor space at this unit (besides parking) is very limited but you walk steps to the beach which becomes your personal outdoor time. Call or text listing agent for viewing (no show time) Condos consist of 6 units with this being an end unit. No pets are allowed at Demere House condos. HOAs are $1385.00 quarterly . These include basic cable, water, trash, etc There was an $850 flood insurance assessment this year.. No pool but the largest body of water is nearby as well as Neptune pool, playground, open walking and play outdoor space, shops, restaurants, etc Hard to find in this price point on the south end of St Simons Island. Call or text listing agent for showing. No show time.
Sold for $510,000
$510,000
710 Ocean Blvd APT 6, Saint Simons Island, GA 31522
2beds
896sqft
Townhouse
Built in 1977
-- sqft lot
$510,200 Zestimate®
$569/sqft
$2,041 Estimated rent
Home value
$510,200
$480,000 - $546,000
$2,041/mo
Zestimate® history
Owner options
List your home for rent
$2,041/mo
Rent Zestimate®
Find your next renter with Zillow Rental Manager. Plus, with online applications, you can quickly screen prospective tenants – for free.
$2,041/mo
Rent Zestimate®
Refinance and save
$4,609/mo
Est. payment
Refinancing to a lower rate could help reduce your monthly payments and save thousands over the life of the loan.
$4,609/mo
Est. payment
Explore your selling options
Work with a Zillow partner agent
Leverage their expertise and Zillow's premium Showcase listings to get your home seen by more buyers.
Get startedList with your own agent
Get your home in front of millions of buyers by listing it on Zillow.
Learn how to do itSell it yourself
Take full control of how buyers see your home on Zillow by listing For Sale by Owner (FSBO).
List your homeWhat's special
Tastefully furnishedLaundry on mainEnd unitOpen floor planRemodeled end unit condoTwo bedroomsUpdated half bath
Zillow last checked:
Listing updated:
Listed by:
Angel Hobby 478-972-9737,
Banker Real Estate
Bought with:
William Ballard, 446537
Premier Properties of Coastal Georgia LLC
Source: Scout MLS,MLS#: 2001895
Facts & features
Interior
Bedrooms & bathrooms
- Bedrooms: 2
- Bathrooms: 2
- Full bathrooms: 1
- 1/2 bathrooms: 1
Heating
- Central, Electric
Cooling
- Central Air, Ceiling Fan(s), Electric
Appliances
- Included: Dryer, Dishwasher, Electric Range, Oven, Refrigerator, Self Cleaning Oven, Washer
- Laundry: Electric Dryer Hookup, Washer Hookup
Features
- Flooring: Laminate
- Has basement: No
- Has fireplace: No
- Furnished: Yes
- Common walls with other units/homes: 1 Common Wall
Interior area
- Total interior livable area: 896 sqft
Property
Parking
- Parking features: Guest
Features
- Levels: Two
- Stories: 2
- Patio & porch: Patio
- On waterfront: Yes
- Body of water: ocean
Lot
- Features: Corner Lot, Level
Details
- Parcel number: 0404774
- Zoning description: Condo
- Special conditions: Standard
Construction
Type & style
- Home type: Townhouse
- Architectural style: Mansard
- Property subtype: Townhouse
- Attached to another structure: Yes
Condition
- Updated/Remodeled,Renovated
- Year built: 1977
Utilities & green energy
- Utilities for property: Electricity Connected, Sewer Connected, Water Connected
Community & HOA
Community
- Features: None
- Subdivision: Demere House Condos
HOA
- Has HOA: Yes
- Amenities included: Landscaping
- Services included: Cable TV, Sewer, Trash, Water
- HOA fee: $1,385 quarterly
- HOA name: Demere House
- HOA phone: 912-634-2307
Location
- Region: Saint Simons Island
Financial & listing details
- Price per square foot: $569/sqft
- Tax assessed value: $406,000
- Annual tax amount: $3,909
- Date on market: 8/15/2026
- Listing terms: Cash,Conventional
- Tenant pays: None
- Electric utility on property: Yes
- Road surface type: Paved
Price history
| Date | Event | Price |
|---|---|---|
| 9/30/2026 | Sold | $510,000-3.6%$569/sqft |
Source: Scout MLS #2001895 Report a problem | ||
| 8/25/2026 | Pending sale | $529,000$590/sqft |
Source: Scout MLS #2001895 Report a problem | ||
| 8/20/2026 | Listed for sale | $529,000+17.2%$590/sqft |
Source: Scout MLS #2001895 Report a problem | ||
| 5/20/2024 | Sold | $451,500-5.7%$504/sqft |
Source: Scout MLS #1645479 Report a problem | ||
| 4/12/2024 | Pending sale | $479,000$535/sqft |
Source: Scout MLS #1645479 Report a problem | ||
| 3/18/2024 | Price change | $479,000-2%$535/sqft |
Source: Scout MLS #1645479 Report a problem | ||
| 3/17/2024 | Listed for sale | $489,000+117.3%$546/sqft |
Source: Scout MLS #1645479 Report a problem | ||
| 5/31/2012 | Sold | $225,000-18.2%$251/sqft |
Source: Scout MLS #1553263 Report a problem | ||
| 4/4/2008 | Sold | $275,000$307/sqft |
Source: Public Record Report a problem | ||
Public tax history
| Year | Property taxes | Tax assessment |
|---|---|---|
| 2025 | $3,944 +77.3% | $162,400 +75.8% |
| 2024 | $2,224 -2% | $92,400 |
| 2023 | $2,271 -2% | $92,400 |
| 2022 | $2,317 +14.1% | $92,400 |
| 2021 | $2,031 | $92,400 |
| 2020 | -- | $92,400 |
| 2019 | $2,413 | $92,400 |
| 2018 | $2,413 | $92,400 |
| 2017 | $2,413 | $92,400 +24.9% |
| 2016 | $2,413 +35.8% | $74,000 |
| 2015 | $1,776 -6.9% | $74,000 |
| 2014 | $1,908 | $74,000 |
| 2013 | -- | -- |
| 2012 | -- | -- |
| 2011 | -- | -- |
| 2010 | -- | -- |
Find assessor info on the county website
Neighborhood: 31522
Nearby homes
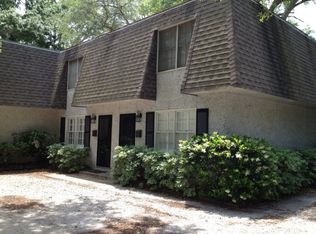
- $385,6002 bd1 ba900 sqft710 Ocean Blvd APT 1, Saint Simons Island, GA 31522Off Market
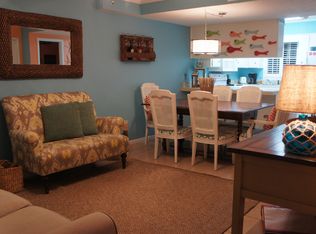
- $417,5002 bd2 ba896 sqft710 Ocean Blvd APT 2, Saint Simons Island, GA 31522Off Market
- $400,2002 bd1 ba896 sqft710 Ocean Blvd APT 4, Saint Simons Island, GA 31522Off Market
- $389,0002 bd1 ba896 sqft710 Ocean Blvd APT 3, Saint Simons Island, GA 31522Off Market
- $2,4002 bd2 ba900 sqft710 Ocean Blvd APT 5, Saint Simons Island, GA 31522For Rent
- $626,8002 bd2 ba955 sqft705 Oglethorpe Ave APT B, Saint Simons Island, GA 31522Off Market
- $625,0002 bd2 ba955 sqft705 Oglethorpe Ave APT A, Saint Simons Island, GA 31522Sold
- $625,0002 bd2 ba955 sqft705 Oglethorpe Ave APT C, Saint Simons Island, GA 31522Sold
Nearby schools
GreatSchools rating
- 8/10St. Simons Elementary SchoolGrades: PK-5Distance: 0.2 mi
- 6/10Glynn Middle SchoolGrades: 6-8Distance: 5.4 mi
- 10/10Glynn AcademyGrades: 9-12Distance: 5.9 mi
Sell for more on Zillow
Get a Zillow Showcase℠ listing at no additional cost and you could sell for .
$510,200
2% more
+$10,204
With Zillow Showcase(estimated)
$520,404
Sell for more on Zillow
Get a Zillow Showcase℠ listing at no additional cost and you could sell for .
$510,200
2% more
+$10,204
With Zillow Showcase(estimated)
$520,404
- Georgia
- Glynn County
- Saint Simons Island
- 31522
- 710 Ocean Blvd Apartment 6
Nearby cities
Nearby zip codes
Other Saint Simons Island Topics
- Apartments for Rent in 31522
- Houses for Sale in 31522
- Houses for Rent in 31522
- 31522 Real Estate
- Saint Simons Island Condos
- Houses for Sale in Saint Simons Island
- Newest Listings in Saint Simons Island
- Saint Simons Island Home Values
- Saint Simons Island Real Estate Agents
- Saint Simons Island Refinance
- Saint Simons Island Mortgage Rates
