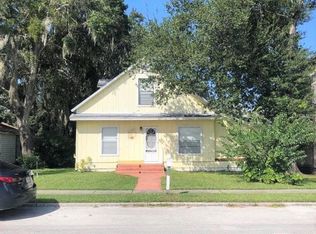
BACK ON MARKET AS WE WERE WAITING FOR TENANT TO VACATE....Gorgeous Duplex located in Historic Downtown St. Cloud! The main residence on the first floor offers 2-bedrooms and 2-bathrooms, while the second-floor in-law suite, features 2-bedrooms and 1-bathroom with an open-concept design. The main house's kitchen is a standout feature, showcasing a charming tongue-and-groove cathedral ceiling, sturdy oak cabinets, a brand-new range, and a built-in microwave. The luxurious master bedroom includes an exquisite master bath, with the latter comprising two distinct rooms that seamlessly connect. This master bath offers a generously sized built-in tub with premium amenities, a new vanity, ceramic tile, and stylish lighting. Additionally, it boasts an expansive fully tiled walk-in shower and an exceptionally spacious master bedroom with French doors, laminate flooring, and a walk-in closet. The main house also comprises a separate dining room, living room, guest bedroom, and a second bath. Recent updates include fresh paint and the replacement of most of the flooring. The property also features a new AC system, a fully fenced backyard with a firepit, a sizable 10x15 storage shed, and convenient access via an open alley at the back of the property. Enjoy your evenings on the welcoming covered front and back porches, perfect for taking in picturesque sunsets. The in-law suite has its own private entrance on the second floor and offers a kitchen and living room combination with charming wood-beamed ceilings. It includes two bedrooms and a modern bathroom with a new vanity, mirrors, and lighting. The bathroom features a bath and shower combination, and the suite is finished with laminate flooring and an interior utility space. The entire space is tastefully designed and is sure to impress any discerning buyer. This property is ideally located just three blocks away from downtown St. Cloud, offering easy access to a variety of restaurants and shopping options. It is also conveniently close to the St. Cloud Lakefront and public transportation. Major highways, the Orlando Airport, hospitals, and additional shopping are all within easy reach. Viewing this property is a pleasure, and it is sure to leave a lasting impression.
Sold for $350,000
Zillow last checked:
Listing updated:
Bought with:
Maria McKee, 703497
HAMPTON REAL ESTATE ADVISORS L
Source: Stellar MLS,MLS#: S5091579 Originating MLS: Osceola
Originating MLS: Osceola
Price history
| Date | Event | Price |
|---|---|---|
| 1/12/2024 | Sold | $350,000-4.1%$150/sqft |
Source:  Stellar MLS #S5091579 Report a problem Stellar MLS #S5091579 Report a problem | ||
| 12/14/2023 | Pending sale | $365,000$157/sqft |
Source: Stellar MLS #S5091579 Report a problem | ||
| 9/28/2023 | Listed for sale | $365,000+35.7%$157/sqft |
Source: Stellar MLS #S5091579 Report a problem | ||
| 3/24/2021 | Listing removed | -- |
Source: Owner Report a problem | ||
| 9/3/2019 | Listing removed | $1,300$1/sqft |
Source: Owner Report a problem | ||
| 9/2/2019 | Listed for rent | $1,300$1/sqft |
Source: Owner Report a problem | ||
| 8/6/2019 | Sold | $268,900$116/sqft |
Source: Public Record Report a problem | ||
| 5/7/2019 | Price change | $268,900-2.2%$116/sqft |
Source: SOUTHERN HOMES & PROPERTIES INC #S5018448 Report a problem | ||
| 3/25/2019 | Listed for sale | $274,900-3%$118/sqft |
Source: SOUTHERN HOMES & PROPERTIES INC #S5018448 Report a problem | ||
| 10/25/2018 | Listing removed | $283,500$122/sqft |
Source: SOUTHERN HOMES & PROPERTIES INC #S5003412 Report a problem | ||
| 10/7/2018 | Price change | $283,500-2.2%$122/sqft |
Source: SOUTHERN HOMES & PROPERTIES INC #S5003412 Report a problem | ||
| 8/6/2018 | Price change | $289,900-1.7%$125/sqft |
Source: SOUTHERN HOMES & PROPERTIES INC #S5003412 Report a problem | ||
| 6/24/2018 | Listed for sale | $294,900+194.9%$127/sqft |
Source: SOUTHERN HOMES & PROPERTIES INC #S5003412 Report a problem | ||
| 3/24/2016 | Sold | $100,000-19.7%$43/sqft |
Source: Stellar MLS #S4826963 Report a problem | ||
| 2/19/2016 | Pending sale | $124,500$54/sqft |
Source: Weichert Hallmark #S4826963 Report a problem | ||
| 2/17/2016 | Listed for sale | $124,500$54/sqft |
Source: Weichert Hallmark #S4826963 Report a problem | ||

Get a cash offer in 3 minutes
Find out how much your home could sell for in as little as 3 minutes with a no-obligation cash offer.
Estimated market value
$370,100
