Welcome to your FULLY remodeled 3 bd/2 bth historic 5 Points cottage complete with sleek features and modern upgrades! TWO MASTER BEDROOMS! Both bedrooms feature large, luxurious bathrooms with quartz countertops, and closets. Freshly painted inside and outside, new LVP, and chic tile throughout. Kitchen has quartz countertops and crisp white cabinetry. Outside, a new deck and privacy fence surrounds the shaded backyard ideal for backyard BBQ's and entertaining family and friends. Additionally, a large storage building, with alleyway access, and a floored loft above. Easy access to Olde Towne, Star Market, 5 Points shops, Lowe Mill, & minutes from Stovehouse, downtown HSV, hospitals, I565.
Sold for $369,000
$369,000
710 Oshaughnessy Ave NE, Huntsville, AL 35801
3beds
1,596sqft
Single Family Residence
Built in ----
-- sqft lot
$409,800 Zestimate®
$231/sqft
$1,624 Estimated rent
Home value
$409,800
$381,000 - $443,000
$1,624/mo
Zestimate® history
Owner options
List your home for rent
$1,624/mo
Rent Zestimate®
Find your next renter with Zillow Rental Manager. Plus, with online applications, you can quickly screen prospective tenants – for free.
$1,624/mo
Rent Zestimate®
Refinance and save
$2,143/mo
Est. payment
Refinancing to a lower rate could help reduce your monthly payments and save thousands over the life of the loan.
$2,143/mo
Est. payment
Explore your selling options
Work with a Zillow partner agent
Leverage their expertise and Zillow's premium Showcase listings to get your home seen by more buyers.
Get startedList with your own agent
Get your home in front of millions of buyers by listing it on Zillow.
Learn how to do itSell it yourself
Take full control of how buyers see your home on Zillow by listing For Sale by Owner (FSBO).
List your homeWhat's special
Zillow last checked:
Listing updated:
Listed by:
Paula Byrd 256-679-5032,
RE/MAX Alliance,
Charis Hicks 256-860-6951,
RE/MAX Alliance
Bought with:
Yarden Binns, 122011
Re/Max Unlimited
Source: ValleyMLS,MLS#: 21862877
Facts & features
Interior
Bedrooms & bathrooms
- Bedrooms: 3
- Bathrooms: 2
- Full bathrooms: 2
Rooms
- Room types: Master Bedroom, Living Room, Dining Room, Bedroom 3, Kitchen, Laundry, Bathroom 1, Bathroom 2
Primary bedroom
- Features: Smooth Ceiling, Window Cov, LVP
- Level: First
- Area: 220
- Dimensions: 11 x 20
Bedroom 3
- Features: Smooth Ceiling, Window Cov, LVP
- Level: First
- Area: 182
- Dimensions: 13 x 14
Bathroom 1
- Features: Smooth Ceiling, Tile, Window Cov
- Level: First
- Area: 56
- Dimensions: 7 x 8
Bathroom 2
- Features: Smooth Ceiling, Tile, Window Cov
- Level: First
- Area: 81
- Dimensions: 9 x 9
Dining room
- Features: Smooth Ceiling, Window Cov, LVP
- Level: First
- Area: 143
- Dimensions: 11 x 13
Kitchen
- Features: Smooth Ceiling, Tile, Window Cov, Quartz
- Level: First
- Area: 117
- Dimensions: 9 x 13
Living room
- Features: Smooth Ceiling, Window Cov, LVP
- Level: First
- Area: 169
- Dimensions: 13 x 13
Laundry room
- Features: Smooth Ceiling, Tile, Window Cov
- Level: First
- Area: 49
- Dimensions: 7 x 7
Heating
- Central 1
Cooling
- Central 1
Appliances
- Included: Range, Cooktop, Dishwasher, Refrigerator
Features
- Basement: Crawl Space
- Has fireplace: No
- Fireplace features: None
Interior area
- Total interior livable area: 1,596 sqft
Property
Parking
- Parking features: Detached Carport
Details
- Parcel number: 1407254007069.000
Construction
Type & style
- Home type: SingleFamily
- Architectural style: Craftsman
- Property subtype: Single Family Residence
Condition
- New construction: No
Utilities & green energy
- Sewer: Public Sewer
- Water: Public
Community & HOA
Community
- Subdivision: East Huntsville
HOA
- Has HOA: No
Location
- Region: Huntsville
Financial & listing details
- Price per square foot: $231/sqft
- Tax assessed value: $237,300
- Annual tax amount: $1,329
- Date on market: 6/8/2024
Price history
| Date | Event | Price |
|---|---|---|
| 8/20/2024 | Sold | $369,000$231/sqft |
Source:  ValleyMLS #21862877 Report a problem ValleyMLS #21862877 Report a problem | ||
| 7/29/2024 | Pending sale | $369,000$231/sqft |
Source: ValleyMLS #21862877 Report a problem | ||
| 7/11/2024 | Price change | $369,000-7.5%$231/sqft |
Source: ValleyMLS #21862877 Report a problem | ||
| 6/8/2024 | Listed for sale | $399,000+128%$250/sqft |
Source: ValleyMLS #21862877 Report a problem | ||
| 8/30/2022 | Sold | $175,000+821.1%$110/sqft |
Source: Public Record Report a problem | ||
| 9/19/2017 | Listing removed | $1,050$1/sqft |
Source: WeaverHoldings Property Management, LLC Report a problem | ||
| 8/23/2017 | Price change | $1,050+7.7%$1/sqft |
Source: CRYE-LEIKE REALTORS - Madison Report a problem | ||
| 6/30/2017 | Price change | $975+4.3%$1/sqft |
Source: WeaverHoldings Property Management, LLC Report a problem | ||
| 6/26/2017 | Listed for rent | $935$1/sqft |
Source: WeaverHoldings Property Management, LLC Report a problem | ||
| 2/1/2005 | Sold | $19,000$12/sqft |
Source: Public Record Report a problem | ||
Public tax history
| Year | Property taxes | Tax assessment |
|---|---|---|
| 2025 | $1,329 -50.6% | $23,740 -48.8% |
| 2024 | $2,690 +3.4% | $46,380 +3.4% |
| 2023 | $2,602 +16.4% | $44,860 +16.4% |
| 2022 | $2,235 +5.3% | $38,540 +5.3% |
| 2021 | $2,123 +2.8% | $36,600 +2.8% |
| 2020 | $2,065 +5% | $35,600 +5% |
| 2019 | $1,967 | $33,920 +43.7% |
| 2018 | $1,967 +43.7% | $23,600 |
| 2017 | $1,369 | $23,600 |
| 2016 | $1,369 | $23,600 |
| 2015 | $1,369 +10.8% | $23,600 +10.8% |
| 2014 | $1,235 | $21,300 |
Find assessor info on the county website
Neighborhood: East Huntsville
Nearby homes
- $280,6002 bd1 ba1k sqft712 Oshaughnessy Ave NE, Huntsville, AL 35801Off Market
- $259,0002 bd1 ba1.1k sqft702 Oshaughnessy Ave NE, Huntsville, AL 35801Off Market
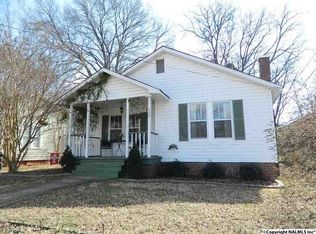
- $200,0002 bd1 ba952 sqft714 Oshaughnessy Ave NE, Huntsville, AL 35801Off Market
- $215,7003 bd1 ba1k sqft700 Oshaughnessy Ave NE, Huntsville, AL 35801Off Market
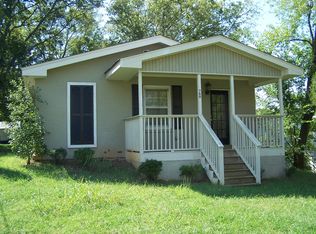
- $---- sqft610 Andrew Jackson Way NE, Huntsville, AL 35801Off Market
- $292,6002 bd-- ba1.2k sqft709 McCullough Ave NE, Huntsville, AL 35801Off Market
- $260,300-- bd1 ba1.2k sqft713 McCullough Ave NE, Huntsville, AL 35801Off Market
- $230,2002 bd1 ba932 sqft705 McCullough Ave NE, Huntsville, AL 35801Off Market
Nearby schools
GreatSchools rating
- 8/10Blossomwood Elementary SchoolGrades: PK-6Distance: 1.4 mi
- 6/10Huntsville Junior High SchoolGrades: 7-8Distance: 1.3 mi
- 8/10Huntsville High SchoolGrades: 9-12Distance: 2 mi
Schools provided by the listing agent
- Elementary: Blossomwood
- Middle: Huntsville
- High: Huntsville
Source: ValleyMLS. This data may not be complete. We recommend contacting the local school district to confirm school assignments for this home.
Get a cash offer in 3 minutes
Find out how much your home could sell for in as little as 3 minutes with a no-obligation cash offer.
Estimated market value
$409,800
Get a cash offer in 3 minutes
Find out how much your home could sell for in as little as 3 minutes with a no-obligation cash offer.
Estimated market value
$409,800
- Alabama
- Madison County
- Huntsville
- 35801
- East Huntsville
- 710 Oshaughnessy Ave NE
Nearby cities
Nearby neighborhoods
Nearby zip codes
Other Huntsville Topics
