Skip main navigation
Off market
  • Zestimate®
    $237,800

    710 OTHER, Superior, WI 54880

    3beds
    1,426sqft
    Single Family Residence
    Built in ----
    6,752 Square Feet Lot
    $237,800 Zestimate®
    $167/sqft
    $1,782 Estimated rent

    Home value

    $237,800

    $219,000 - $257,000

    $1,782/mo

    Zestimate® history
    Loading
    Loading...

    Owner options

    List your home for rent

    $1,782/mo

    Rent Zestimate®

    Find your next renter with Zillow Rental Manager. Plus, with online applications, you can quickly screen prospective tenants – for free.

    Learn more

    $1,782/mo

    Rent Zestimate®

    Refinance and save

    $1,665/mo

    Est. payment

    Refinancing to a lower rate could help reduce your monthly payments and save thousands over the life of the loan.

    See today's rates

    $1,665/mo

    Est. payment

    Explore your selling options

    Work with a Zillow partner agent

    Leverage their expertise and Zillow's premium Showcase listings to get your home seen by more buyers.

    Get started

    List with your own agent

    Get your home in front of millions of buyers by listing it on Zillow.

    Learn how to do it

    Sell it yourself

    Take full control of how buyers see your home on Zillow by listing For Sale by Owner (FSBO).

    List your home

    What's special

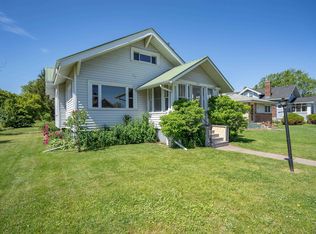
    710 E. 5TH ST, SUPERIOR, WISCONSIN 54880. Enjoy the upcoming holidays as you snuggle by the fire w/hot chocolate while watching the snow fly from the newer windows in this charming 3bd/1.5 bath meticulously maintained mission-style bungalow on the corner in the heart of the city. In the spring, watch all of the beautiful perennials green up & bloom in the gardens along the side & back as you sit on your trex decking under the Sunseeker awning that shades you from the summer sun or sit inside w/central air. Fido can roam free w/DogWatcher invisible fence. Built-ins galore from bench seating/storage to bookcases that flank the fireplace to the butler’s pantry w/hardwood floors throughout. All big ticket items are newer- windows, furnace, Aprilaire humidifier, c/a, hot water heater, roof. Barkers Island, Osaugie Trail, Red Barn Ice Rink all w/in walking distance & you can catch the city bus at your front door for a short trip to UW-Superior. There’s no place like home for the holidays!

    This property is not currently displayed as for sale or rent on Zillow. This may be different from what's on other websites or public sources.

    Zillow last checked:

    Listing updated:

    Listed by:

    KAY REIL 715-891-1094,

    RE/MAX PROPERTY PROS

    Bought with:

    KAY REIL, 51999 - 90

    RE/MAX PROPERTY PROS

    Source: GNMLS,MLS#: 194264MLS Logo

    Facts & features

    Interior

    Bedrooms & bathrooms
    • Bedrooms: 3
    • Bathrooms: 2
    • Full bathrooms: 1
    • 1/2 bathrooms: 1
    Bedroom
    • Level: First
    • Dimensions: 11x10
    Bedroom
    • Level: Second
    • Dimensions: 13x11
    Bedroom
    • Level: Second
    • Dimensions: 15x11
    Bathroom
    • Level: First
    Bathroom
    • Level: Second
    Breakfast room nook
    • Level: First
    • Dimensions: 5x4
    Kitchen
    • Level: First
    • Dimensions: 10x10
    Living room
    • Level: First
    • Dimensions: 24x12
    Office
    • Level: First
    • Dimensions: 10x5
    Other
    • Level: First
    • Dimensions: 7x7
    Other
    • Level: First
    • Dimensions: 5x3
    Porch
    • Level: First
    • Dimensions: 11x7
    Heating
    • Forced Air, Natural Gas
    Cooling
    • Central Air
    Appliances
    • Included: Dryer, Electric Oven, Electric Range, Gas Water Heater, Refrigerator, Washer
    Features
    • Ceiling Fan(s), Main Level Primary, Cable TV
    • Flooring: Mixed
    • Basement: Full,Unfinished
    • Attic: None
    • Number of fireplaces: 1
    • Fireplace features: Gas
    Interior area
    • Total structure area: 1,426
    • Total interior livable area: 1,426 sqft
    • Finished area above ground: 1,426
    • Finished area below ground: 0

    Property

    Parking
    • Total spaces: 1
    • Parking features: Detached, Garage, One Car Garage, Driveway
    • Garage spaces: 1
    • Has uncovered spaces: Yes
    Features
    • Levels: One and One Half
    • Stories: 1.5
    • Patio & porch: Covered, Deck
    • Exterior features: Deck, Dog Run, Garden, Landscaping
    • Frontage length: 0,0
    Lot
    • Size: 6,752 Square Feet
    • Features: Level
    Details
    • Parcel number: 028020627300

    Construction

    Type & style
    • Home type: SingleFamily
    • Architectural style: One and One Half Story
    • Property subtype: Single Family Residence
    Materials
    • Frame, Vinyl Siding
    • Foundation: Block, Cellar
    • Roof: Metal

    Utilities & green energy

    • Electric: Circuit Breakers
    • Sewer: Public Sewer
    • Water: Public
    • Utilities for property: Cable Available, Phone Available, Underground Utilities

    Community & HOA

    Location
    • Region: Superior

    Financial & listing details

    • Price per square foot: $167/sqft
    • Annual tax amount: $2,276
    • Date on market: 11/14/2021
    • Ownership: Trust

    Price history

    DateEventPrice
    2/14/2022Sold$180,000$126/sqft
    Source: GNMLS #194264 Report a problem

    Public tax history

    Tax history is unavailable.

    Neighborhood: 54880

    Nearby schools

    GreatSchools rating
    Get a cash offer in 3 minutes
    Find out how much your home could sell for in as little as 3 minutes with a no-obligation cash offer.
    Estimated market value

    $237,800

    Get a cash offer in 3 minutes
    Find out how much your home could sell for in as little as 3 minutes with a no-obligation cash offer.
    Estimated market value

    $237,800