Welcome to the stunning and well-maintained home nestled in a cul-de-sac. Designed with a covered front porch and a side entry garage with an EV charger and shelving for extra storage, adding to the homes inviting curb appeal. A haven of comfort and style, this 4-bedroom, 2.5-bathrooms abode epitomizes modern elegance with its thoughtful design. As you step through the threshold, the main level welcomes you. The heart of the home, the newly designed kitchen, boasts gleaming granite countertops, sub-way tile backsplash, oversized walk-in pantry, sleek stainless-steel appliances, double ovens and gas cooktop seamlessly merging with a cozy breakfast nook. Adjacent lies a sumptuous formal dining room, perfect for hosting gatherings and creating cherished memories. The family room empresses with natural light and a gas fireplace. The main level also offers a formal living room with a beautiful bay window. Upstairs, the oversized primary suite is a retreat of its own with a tray ceiling. The stunning and elegant primary bath offers a sophisticated and elegant oversized tile shower with a waterfall master shower, beautiful double vanity and a designer style walk-in closet. Three additional bedrooms, two additional walk-in closets, tiled bathroom and laundry room. Step outside from the kitchen into the screened porch which includes a hot tub, cozy swing, TV and lighting. Beyond the stunning interiors lies a backyard spaced primed for customization offering an oversized deck, walkway to the firepit, outdoor speakers, large yard, lots of privacy and a shed to store extra items. Whether you are looking to host an unforgettable gathering or enjoy quiet moments alone, the backyard is your outdoor oasis to unwind, recharge and connect. Imagine stepping outside to the sound of a trickling water feature, the warmth of a fire pit on a cool evening, or the comfort of a hammock swaying gently in the breeze. Home includes a irrigation system to keep the grass looking good. This home has updated systems which include AC and Furnace installed in 2020, kitchen, laundry room, flooring and bathrooms updated in 2020. Home is located in the Collins Hill School District. Minutes away from Downtown Lawrenceville, Publix, Krogers, AMC, Home Depot, Marshalls and additional stores. Let's not forget about the Mall of Georgia, Chateau Elan, Collins Hill Golf Club and more. Don't miss out on this opportunity. Owner is a Licensed Real Estate Agent.
Closed
$445,000
710 Oxford Crest Ct, Lawrenceville, GA 30043
4beds
2,388sqft
Single Family Residence, Residential
Built in 1993
10,018 Square Feet Lot
$434,000 Zestimate®
$186/sqft
$2,355 Estimated rent
Home value
$434,000
$399,000 - $473,000
$2,355/mo
Zestimate® history
Owner options
List your home for rent
$2,355/mo
Rent Zestimate®
Find your next renter with Zillow Rental Manager. Plus, with online applications, you can quickly screen prospective tenants – for free.
$2,355/mo
Rent Zestimate®
Refinance and save
$3,093/mo
Est. payment
Refinancing to a lower rate could help reduce your monthly payments and save thousands over the life of the loan.
$3,093/mo
Est. payment
Explore your selling options
Work with a Zillow partner agent
Leverage their expertise and Zillow's premium Showcase listings to get your home seen by more buyers.
Get startedList with your own agent
Get your home in front of millions of buyers by listing it on Zillow.
Learn how to do itSell it yourself
Take full control of how buyers see your home on Zillow by listing For Sale by Owner (FSBO).
List your homeWhat's special
Zillow last checked:
Listing updated:
Listed by:
LESLIE CLARK,
Fathom Realty GA, LLC
Bought with:
Terry Bruss, 392742
Keller Williams Realty Community Partners
Source: FMLS GA,MLS#: 7589179
Facts & features
Interior
Bedrooms & bathrooms
- Bedrooms: 4
- Bathrooms: 3
- Full bathrooms: 2
- 1/2 bathrooms: 1
Rooms
- Room types: Living Room
Primary bedroom
- Features: Oversized Master
- Level: Oversized Master
Bedroom
- Features: Oversized Master
Primary bathroom
- Features: Double Vanity, Double Shower, Separate His/Hers, Shower Only
Dining room
- Features: Separate Dining Room
Kitchen
- Features: Breakfast Bar, Breakfast Room, Pantry, Solid Surface Counters, Cabinets Other, Other Surface Counters, Eat-in Kitchen, Pantry Walk-In, View to Family Room
Heating
- Central, Forced Air
Cooling
- Ceiling Fan(s), Central Air
Appliances
- Included: Gas Water Heater, Dryer, Washer, Dishwasher, Double Oven, Disposal, Microwave, Refrigerator, Gas Cooktop
- Laundry: Laundry Closet, In Hall, Upper Level
Features
- Double Vanity, Walk-In Closet(s), Entrance Foyer 2 Story, Crown Molding, Recessed Lighting
- Flooring: Ceramic Tile, Luxury Vinyl
- Windows: Double Pane Windows
- Basement: None
- Number of fireplaces: 1
- Fireplace features: Family Room
- Common walls with other units/homes: No Common Walls
Interior area
- Total structure area: 2,388
- Total interior livable area: 2,388 sqft
Property
Parking
- Total spaces: 7
- Parking features: Attached, Garage Door Opener, Garage, Driveway, Garage Faces Rear, Level Driveway, Garage Faces Side
- Attached garage spaces: 2
- Has uncovered spaces: Yes
Accessibility
- Accessibility features: None
Features
- Levels: Two
- Stories: 2
- Patio & porch: Deck, Screened, Covered, Enclosed
- Exterior features: Other, No Dock
- Pool features: None
- Spa features: None
- Fencing: Back Yard,Vinyl
- Has view: Yes
- View description: Trees/Woods
- Waterfront features: None
- Body of water: None
Lot
- Size: 10,018 Square Feet
- Features: Cul-De-Sac, Back Yard, Landscaped, Sprinklers In Front, Sprinklers In Rear, Front Yard
Details
- Additional structures: Gazebo, Shed(s)
- Parcel number: R7047 551
- Other equipment: None
- Horse amenities: None
Construction
Type & style
- Home type: SingleFamily
- Architectural style: Contemporary
- Property subtype: Single Family Residence, Residential
Materials
- Wood Siding, Brick, HardiPlank Type
- Foundation: Slab
- Roof: Shingle
Condition
- Resale
- New construction: No
- Year built: 1993
Utilities & green energy
- Electric: 220 Volts in Garage
- Sewer: Public Sewer
- Water: Public
- Utilities for property: Underground Utilities, Cable Available, Electricity Available, Natural Gas Available, Phone Available, Sewer Available, Water Available
Green energy
- Energy efficient items: None
- Energy generation: None
Community & HOA
Community
- Features: None
- Security: Carbon Monoxide Detector(s), Smoke Detector(s)
- Subdivision: Riverside Gables
HOA
- Has HOA: Yes
- Services included: Tennis, Swim
- HOA fee: $300 monthly
Location
- Region: Lawrenceville
Financial & listing details
- Price per square foot: $186/sqft
- Tax assessed value: $396,300
- Annual tax amount: $3,588
- Date on market: 5/30/2025
- Cumulative days on market: 5 days
- Listing terms: Cash,Conventional,FHA
- Electric utility on property: Yes
- Road surface type: Paved
Price history
| Date | Event | Price |
|---|---|---|
| 7/14/2025 | Sold | $445,000-1.1%$186/sqft |
Source:  FMLS GA #7589179 Report a problem FMLS GA #7589179 Report a problem | ||
| 6/4/2025 | Pending sale | $449,990$188/sqft |
Source: FMLS GA #7589179 Report a problem | ||
| 5/31/2025 | Listed for sale | $449,990+1.1%$188/sqft |
Source: FMLS GA #7589179 Report a problem | ||
| 5/30/2025 | Listing removed | -- |
Source: Owner Report a problem | ||
| 5/18/2025 | Listed for sale | $444,990+169.9%$186/sqft |
Source: Owner Report a problem | ||
| 4/15/2004 | Sold | $164,900$69/sqft |
Source: Public Record Report a problem | ||
Public tax history
| Year | Property taxes | Tax assessment |
|---|---|---|
| 2025 | $4,265 +18.9% | $158,520 +33.2% |
| 2024 | $3,588 +16.1% | $119,040 |
| 2023 | $3,089 -12.6% | $119,040 |
| 2022 | $3,532 +23.3% | $119,040 +40.3% |
| 2021 | $2,864 -0.6% | $84,840 |
| 2020 | $2,883 +2.8% | $84,840 |
| 2019 | $2,803 | $84,840 |
| 2018 | $2,803 +15.9% | $84,840 +28.2% |
| 2016 | $2,419 -1% | $66,160 |
| 2015 | $2,445 | $66,160 +23.3% |
| 2014 | $2,445 +20.4% | $53,640 |
| 2013 | $2,030 | $53,640 |
| 2012 | -- | $53,640 |
| 2011 | -- | $53,640 -25% |
| 2010 | -- | $71,520 |
| 2009 | -- | $71,520 +11.1% |
| 2007 | -- | $64,360 |
| 2006 | -- | $64,360 |
| 2005 | -- | $64,360 |
| 2004 | $779 -0.1% | $64,360 |
| 2003 | $779 -41.1% | $64,360 +20.8% |
| 2002 | $1,324 -5% | $53,280 |
| 2001 | $1,394 | $53,280 |
Find assessor info on the county website
Neighborhood: 30043
Nearby homes
- $378,0004 bd3 ba2.2k sqft700 Oxford Crest Ct, Lawrenceville, GA 30043Off Market

- $422,4004 bd3 ba2.3k sqft720 Oxford Crest Ct, Lawrenceville, GA 30043Off Market
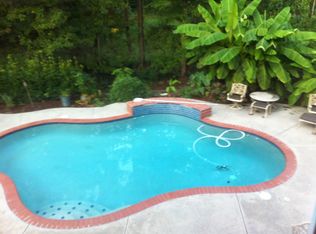
- $455,5004 bd2 ba2.2k sqft690 Oxford Crest Ct, Lawrenceville, GA 30043Off Market

- $393,7004 bd3 ba2.1k sqft725 Oxford Crest Ct, Lawrenceville, GA 30043Off Market
- $440,9004 bd3 ba3.3k sqft705 Oxford Crest Ct NW, Lawrenceville, GA 30043Off Market
- $376,3004 bd3 ba2k sqft705 Oxford Crest Ct, Lawrenceville, GA 30043Off Market
- $371,0004 bd3 ba2.4k sqft680 Oxford Crest Ct, Lawrenceville, GA 30043Off Market
- $398,6004 bd3 ba2.1k sqft1290 Ox Bridge Way, Lawrenceville, GA 30043Off Market
Nearby schools
GreatSchools rating
- 6/10Mckendree Elementary SchoolGrades: PK-5Distance: 0.1 mi
- 7/10Creekland Middle SchoolGrades: 6-8Distance: 1.8 mi
- 6/10Collins Hill High SchoolGrades: 9-12Distance: 2.6 mi
Schools provided by the listing agent
- Elementary: McKendree
- Middle: Creekland - Gwinnett
- High: Collins Hill
Source: FMLS GA. This data may not be complete. We recommend contacting the local school district to confirm school assignments for this home.
Get a cash offer in 3 minutes
Find out how much your home could sell for in as little as 3 minutes with a no-obligation cash offer.
Estimated market value
$434,000
Get a cash offer in 3 minutes
Find out how much your home could sell for in as little as 3 minutes with a no-obligation cash offer.
Estimated market value
$434,000
- Georgia
- Gwinnett County
- Lawrenceville
- 30043
- 710 Oxford Crest Ct
Nearby cities
Nearby zip codes
Other Lawrenceville Topics
