Location, location, location! Incredible opportunity in the highly desirable College Park neighborhood of Bala Cynwyd. Offering approximately 3,700 square feet of living space, this spacious home features 5 bedrooms, 3.5 bathrooms, great curb appeal, and a functional layout with tremendous potential. Enjoy a large, fenced backyard offering plenty of space for entertaining and outdoor living. Ideally located near schools, parks, playgrounds, shopping, major transportation routes, and within walking distance of the Cynwyd Heritage Trail. The possibilities are endless—renovate, customize, and bring your vision to life in one of Bala Cynwyd’s most sought-after neighborhoods. Property is in need of renovation and is being sold in as-is condition. Renderings are shown in the first two pictures are for illustrative purposes only and depict potential improvements that could be made to the property. Contact listing agent for showing instructions.
For sale
$759,000
710 Oxford Rd, Bala Cynwyd, PA 19004
5beds
3,700sqft
Single Family Residence
Built in 1963
6,219 Square Feet Lot
$-- Zestimate®
$205/sqft
$-- HOA
What's special
Large fenced backyardGreat curb appealSpacious home
- 2 days
- 1,390
- 125
Zillow last checked:
Listing updated:
Listed by:
Michael Kuldiner 267-243-5353,
United Properties Realty 2672435353
Source: Bright MLS,MLS#: PAMC2192892
Facts & features
Interior
Bedrooms & bathrooms
- Bedrooms: 5
- Bathrooms: 4
- Full bathrooms: 3
- 1/2 bathrooms: 1
- Main level bathrooms: 1
Rooms
- Room types: Living Room, Dining Room, Primary Bedroom, Bedroom 2, Bedroom 3, Kitchen, Family Room, Bedroom 1
Primary bedroom
- Level: Upper
- Area: 0 Square Feet
- Dimensions: 0 X 0
Primary bedroom
- Level: Unspecified
Bedroom 1
- Level: Upper
- Area: 0 Square Feet
- Dimensions: 0 X 0
Bedroom 2
- Level: Upper
- Area: 0 Square Feet
- Dimensions: 0 X 0
Bedroom 3
- Level: Upper
- Area: 0 Square Feet
- Dimensions: 0 X 0
Dining room
- Level: Unspecified
Family room
- Level: Unspecified
Kitchen
- Level: Main
- Area: 0 Square Feet
- Dimensions: 0 X 0
Living room
- Level: Main
- Area: 0 Square Feet
- Dimensions: 0 X 0
Heating
- Baseboard, Natural Gas
Cooling
- Central Air, Other
Appliances
- Included: Range Hood, Refrigerator, Washer, Dryer, Dishwasher, Freezer, Microwave, Gas Water Heater
- Laundry: Main Level
Features
- Flooring: Wood
- Basement: Full,Finished
- Number of fireplaces: 1
Interior area
- Total structure area: 3,700
- Total interior livable area: 3,700 sqft
- Finished area above ground: 3,700
Property
Parking
- Parking features: Other
Accessibility
- Accessibility features: None
Features
- Levels: One
- Stories: 1
- Patio & porch: Patio
- Pool features: None
Lot
- Size: 6,219 Square Feet
- Features: Open Lot
Details
- Additional structures: Above Grade
- Parcel number: 400045448007
- Zoning: R
- Special conditions: Standard
Construction
Type & style
- Home type: SingleFamily
- Architectural style: Colonial
- Property subtype: Single Family Residence
Materials
- Brick
- Foundation: Block
Condition
- New construction: No
- Year built: 1963
Utilities & green energy
- Electric: 100 Amp Service
- Sewer: Public Sewer
- Water: Public
Community & HOA
Community
- Subdivision: Bala
HOA
- Has HOA: No
- Services included: Trash
Location
- Region: Bala Cynwyd
- Municipality: LOWER MERION TWP
Financial & listing details
- Price per square foot: $205/sqft
- Tax assessed value: $208,640
- Annual tax amount: $9,605
- Date on market: 8/31/2026
- Listing agreement: Exclusive Agency
- Ownership: Fee Simple
Estimated market value
Not available
Estimated sales range
Not available
Not available
Price history
| Date | Event | Price |
|---|---|---|
| 8/31/2026 | Listed for sale | $759,000+27.5%$205/sqft |
Source:  Bright MLS #PAMC2192892 Report a problem Bright MLS #PAMC2192892 Report a problem | ||
| 3/24/2021 | Listing removed | -- |
Source: Owner Report a problem | ||
| 3/9/2016 | Listing removed | $2,650$1/sqft |
Source: Owner Report a problem | ||
| 2/7/2016 | Listed for rent | $2,650$1/sqft |
Source: Owner Report a problem | ||
| 12/4/2013 | Listing removed | $595,500$161/sqft |
Source: Realty Mark #6265650 Report a problem | ||
| 8/19/2013 | Price change | $595,500-0.3%$161/sqft |
Source: Realty Mark #6265650 Report a problem | ||
| 8/16/2013 | Price change | $597,500-0.4%$161/sqft |
Source: Realty Mark #6265650 Report a problem | ||
| 7/29/2013 | Price change | $600,000-7.7%$162/sqft |
Source: Prudential Fox and Roach #6248801 Report a problem | ||
| 7/13/2013 | Listed for sale | $650,000+24.7%$176/sqft |
Source: Prudential Fox and Roach #6248801 Report a problem | ||
| 12/17/2007 | Sold | $521,250$141/sqft |
Source: Public Record Report a problem | ||
Public tax history
| Year | Property taxes | Tax assessment |
|---|---|---|
| 2025 | $9,030 +5% | $208,640 |
| 2024 | $8,598 | $208,640 |
| 2023 | $8,598 +4.9% | $208,640 |
| 2022 | $8,195 +2.3% | $208,640 |
| 2021 | $8,008 +2.5% | $208,640 |
| 2020 | $7,813 +1.8% | $208,640 |
| 2019 | $7,675 +1.9% | $208,640 |
| 2018 | $7,534 +3% | $208,640 |
| 2017 | $7,312 +3.4% | $208,640 |
| 2016 | $7,069 +3.7% | $208,640 |
| 2015 | $6,818 +3% | $208,640 |
| 2014 | $6,619 +2.9% | $208,640 |
| 2013 | $6,432 +1.5% | $208,640 |
| 2012 | $6,336 +5.6% | $208,640 |
| 2011 | $6,001 +3.6% | $208,640 |
| 2010 | $5,795 +5.3% | $208,640 |
| 2009 | $5,504 +5% | $208,640 |
| 2008 | $5,240 +3% | -- |
| 2007 | $5,088 +7.6% | -- |
| 2006 | $4,728 +3.9% | -- |
| 2005 | $4,552 +6.1% | -- |
| 2004 | $4,289 +5.9% | -- |
| 2003 | $4,051 +9.4% | -- |
| 2002 | $3,703 +9.4% | -- |
| 2000 | $3,385 +4.6% | -- |
| 1999 | $3,237 | -- |
Find assessor info on the county website
Monthly payment
Est. payment
Payment breakdown
Explore the cost of this home by adjusting the details. Changes won't be saved.Climate risks
Neighborhood: 19004
Nearby schools
Schools provided by the listing agent
- District: Lower Merion
Source: Bright MLS. This data may not be complete. We recommend contacting the local school district to confirm school assignments for this home.
Similar homes
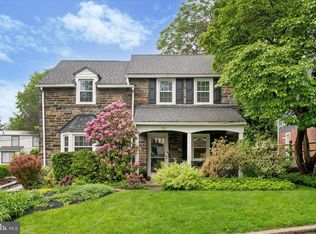
- $721,9004 bd3 ba2k sqft303 Tregaron Rd, Bala Cynwyd, PA 19004For Sale
 MLS ID #PAMC2189944, Lisie Abrams, Compass RE. Bright MLS
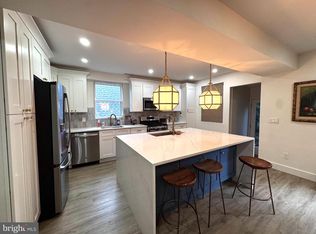
 - $899,9005 bd4 ba4.2k sqft219 Jefferson St, Bala Cynwyd, PA 19004For Sale
 MLS ID #PAMC2179758, Beth Samberg, Real of Pennsylvania. Bright MLS
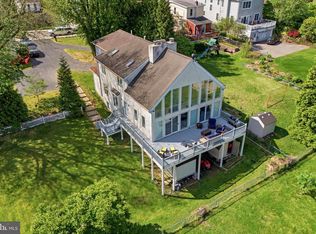
 - $970,0004 bd3 ba3.7k sqft1104 Gainsboro Rd, Bala Cynwyd, PA 19004For Sale
 MLS ID #PAMC2185794, Mr. Alex Wong, Realty Mark Associates. Bright MLS
 - $710,0005 bd4 ba2.5k sqft225 Upland Rd, Merion Station, PA 19066For Sale
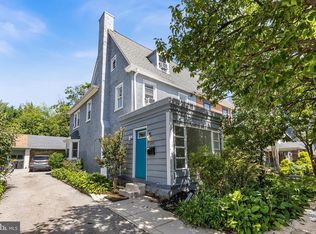 MLS ID #PAMC2192238, Lorna Isen, Howard Hanna Real Estate Services. Bright MLS
 - $1,000,0006 bd4 ba4.3k sqft162 Union Ave, Bala Cynwyd, PA 19004New ConstructionMLS ID #PAMC2191472, Ari Shitrit, Heritage Homes Realty. Bright MLS
- $697,0005 bd5 ba3.2k sqft2404 Golf Rd, Philadelphia, PA 19131For SaleMLS ID #PAPH2652104, Nafisa Bunch, Keller Williams Main Line. Bright MLS
- $750,0005 bd4 ba2.7k sqft1401 Surrey Ln, Wynnewood, PA 19096For SaleMLS ID #PAMC2191124, Miriam Myer, Plus Realtors. Bright MLS
- $760,0006 bd4 ba4.8k sqft5900 Woodbine Ave, Philadelphia, PA 19131For SaleMLS ID #PAPH2626174, Zach Dupras, Coldwell Banker Realty. Bright MLS
- $799,0004 bd4 ba2.5k sqft4163-4165 Cresson St, Philadelphia, PA 19127For SaleMLS ID #PAPH2651278, Mary Paterson, Country Real Estate. Bright MLS
- $725,0005 bd2 ba2.1k sqft101 Merion Ave, Narberth, PA 19072For SaleMLS ID #PAMC2190388, Matthew Williams, KW Empower. Bright MLS
- $675,0005 bd5 ba3.8k sqft4917 Parkside Ave N #0, Philadelphia, PA 19131For SaleMLS ID #PAPH2651778, Janell Carter, Keller Williams Main Line. Bright MLS
- $700,0005 bd3 ba3.5k sqft140 Sumac St, Philadelphia, PA 19128For SaleMLS ID #PAPH2636550, Stephanie Hornig, Compass RE. Bright MLS
- $799,0004 bd3 ba2.5k sqft3 Hansen Ct, Narberth, PA 19072For SaleMLS ID #PAMC2189552, Boris Karasik, United Real Estate. Bright MLS
- $595,0003 bd4 ba2.5k sqftSutton Terrace, Bala Cynwyd, PA 19004For SaleMLS ID #PAMC2192366, Lisie Abrams, Compass RE. Bright MLS
- $750,0007 bd4 ba5.1k sqft2227 N 54th St, Philadelphia, PA 19131For SaleMLS ID #PAPH2617332, Michelle Bishop, Agent06 LLC. Bright MLS
- $650,0004 bd4 ba2.5k sqft1210 Yarmouth Rd, Wynnewood, PA 19096For SaleMLS ID #PAMC2192030, Darcy Scollin, OCF Realty LLC - Philadelphia. Bright MLS
- $875,0007 bd5 ba4.4k sqft5065 Wynnefield Ave, Philadelphia, PA 19131For SaleMLS ID #PAPH2645464, Dawn Harris, Keys & Deeds Realty. Bright MLS
- $975,0006 bd4 ba3.4k sqft282 Hathaway Ln, Wynnewood, PA 19096For SaleMLS ID #PAMC2191496, Bruce Kirkpatrick, BHHS Fox & Roach-Rosemont. Bright MLS
- $515,0003 bd2 ba2.2k sqft4203 Main St, Philadelphia, PA 19127For SaleMLS ID #PAPH2663092, Vasili Barbounis, KW Empower. Bright MLS
- $749,9004 bd-- ba2.8k sqft4654 Umbria St, Philadelphia, PA 19127For SaleMLS ID #PAPH2646600, Dennis McGuinn, Realty Broker Direct. Bright MLS
