Designed for comfort and entertaining, this beautifully appointed home blends style with function. The den features built in custom cabinets, skylights, Pellis sliding doors, a built-in wet bar, recessed lighting, and integrated speakers—perfect for gatherings. The kitchen offers mahogany cabinetry, granite countertops, Sub-Zero refrigerator, Wolf oven, wine fridge, and breakfast bar, complemented by a cozy dining room. The primary suite includes a charming sitting banquette, plantation shutters, mirrored closets, and an ensuite bath with classic white tile and marble finishes. Additional bedrooms feature mirrored closets and sliding doors opening to the patio, filling the home with natural light. Enjoy indoor-outdoor living with two patios: a serene large walled off private front patio with fountain and olive tree, and a spacious backyard with entertaining patio, shade trellis, BBQ, grassy lawn area , and mature lemon and magnolia trees. Thoughtful details include wood Pella windows and recessed lighting throughout.
Closed
$2,000,000
710 Palermo Dr, Santa Barbara, CA 93105
3beds
1,301sqft
Single Family Residence
Built in 1963
10,018 Square Feet Lot
$2,023,300 Zestimate®
$1,537/sqft
$5,094 Estimated rent
Home value
$2,023,300
$1.82M - $2.25M
$5,094/mo
Zestimate® history
Owner options
List your home for rent
$5,094/mo
Rent Zestimate®
Find your next renter with Zillow Rental Manager. Plus, with online applications, you can quickly screen prospective tenants – for free.
$5,094/mo
Rent Zestimate®
Refinance and save
$12,538/mo
Est. payment
Refinancing to a lower rate could help reduce your monthly payments and save thousands over the life of the loan.
$12,538/mo
Est. payment
Explore your selling options
Work with a Zillow partner agent
Leverage their expertise and Zillow's premium Showcase listings to get your home seen by more buyers.
Get startedList with your own agent
Get your home in front of millions of buyers by listing it on Zillow.
Learn how to do itSell it yourself
Take full control of how buyers see your home on Zillow by listing For Sale by Owner (FSBO).
List your homeWhat's special
Wolf ovenBuilt-in wet barBreakfast barWine fridgeTwo patiosCozy dining roomRecessed lighting
Zillow last checked:
Listing updated:
Listed by:
Daniel M Johnson 00609860 805-895-5150,
Berkshire Hathaway HomeServices California Properties
Bought with:
Jacopo Giacopuzzi, 02062900
Berkshire Hathaway HomeServices California Properties
Source: SBMLS,MLS#: 26-387
Facts & features
Interior
Bedrooms & bathrooms
- Bedrooms: 3
- Bathrooms: 2
- Full bathrooms: 2
Heating
- Forced Air
Appliances
- Included: Refrigerator, Built-In Gas Range, Built-In Gas Oven, Dishwasher, Disposal, Dryer, Gas Cooktop, Microwave, Washer, Water Softener Owned
- Laundry: In Garage
Features
- Flooring: Hardwood, Stone, Tile
- Windows: Plantation Shutters
- Has fireplace: Yes
- Fireplace features: Living Room
Interior area
- Total structure area: 1,301
- Total interior livable area: 1,301 sqft
Property
Features
- Levels: Single Story
- Patio & porch: Patio, Enclosed
- Exterior features: Lawn, Yard Irrigation PRT
- Fencing: Full
Lot
- Size: 10,018 Square Feet
- Features: Level
- Topography: Level
Details
- Parcel number: 049281026
- Zoning: R-1
Construction
Type & style
- Home type: SingleFamily
- Architectural style: Contemporary
- Property subtype: Single Family Residence
Materials
- Stucco
- Foundation: Slab
- Roof: Composition
Condition
- Excellent
- Year built: 1963
Community & HOA
Community
- Features: Street Lights
- Subdivision: 10 - Hidden Valley
Location
- Region: Santa Barbara
Financial & listing details
- Price per square foot: $1,537/sqft
- Tax assessed value: $294,095
- Annual tax amount: $20,264
- Date on market: 2/5/2026
- Cumulative days on market: 3 days
- Listing terms: Conventional,Cash
Price history
| Date | Event | Price |
|---|---|---|
| 2/20/2026 | Sold | $2,000,000+0.3%$1,537/sqft |
Source:  SBMLS #26-387 Report a problem SBMLS #26-387 Report a problem | ||
| 2/7/2026 | Contingent | $1,995,000$1,533/sqft |
Source: SBMLS #26-387 Report a problem | ||
| 2/5/2026 | Listed for sale | $1,995,000+3.6%$1,533/sqft |
Source: SBMLS #26-387 Report a problem | ||
| 3/12/2025 | Sold | $1,925,000$1,480/sqft |
Source: Public Record Report a problem | ||
Public tax history
| Year | Property taxes | Tax assessment |
|---|---|---|
| 2025 | $20,264 +571.2% | $294,095 +2% |
| 2024 | $3,019 +1.9% | $288,329 +2% |
| 2023 | $2,962 +1.8% | $282,677 +2% |
| 2022 | $2,909 +2.5% | $277,135 +2% |
| 2021 | $2,839 +1.1% | $271,702 +1% |
| 2020 | $2,809 +1.8% | $268,917 +2% |
| 2019 | $2,759 +1.5% | $263,645 +2% |
| 2018 | $2,718 +3.5% | $258,477 +2% |
| 2017 | $2,627 -0.6% | $253,409 +2% |
| 2016 | $2,641 +2.8% | $248,441 +1.5% |
| 2015 | $2,569 | $244,711 +2% |
| 2014 | $2,569 | $239,918 +2.5% |
| 2012 | -- | $234,153 +2% |
| 2011 | -- | $229,562 +0.8% |
| 2010 | -- | $227,847 -0.2% |
| 2009 | -- | $228,390 +2% |
| 2008 | -- | $223,912 +2% |
| 2007 | -- | $219,522 +2% |
| 2006 | -- | $215,218 +2% |
| 2005 | -- | $210,999 +3.9% |
| 2003 | -- | $203,072 +2% |
| 2002 | -- | $199,091 +2% |
| 2001 | -- | $195,188 +2% |
| 2000 | -- | $191,361 |
Find assessor info on the county website
Neighborhood: Hidden Valley
Nearby homes
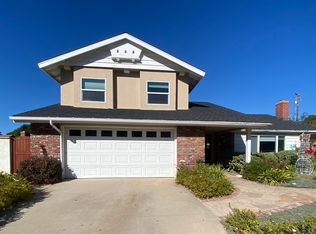
- $1,738,2003 bd3 ba1.6k sqft706 Palermo Dr, Santa Barbara, CA 93105Off Market
- $1,759,6003 bd2 ba1.4k sqft684 Calabria Dr, Santa Barbara, CA 93105Off Market
- $1,817,4003 bd2 ba1.4k sqft689 Calabria Dr, Santa Barbara, CA 93105Off Market
- $1,926,2003 bd2 ba1.4k sqft731 Calabria Dr, Santa Barbara, CA 93105Off Market
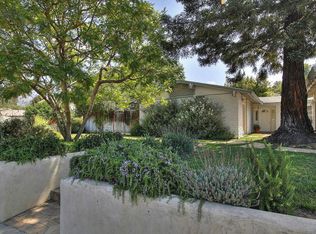
- $1,744,4003 bd2 ba1.4k sqft702 Palermo Dr, Santa Barbara, CA 93105Off Market
- $1,669,0003 bd2 ba1.6k sqft683 Calabria Dr, Santa Barbara, CA 93105Off Market
- $2,234,6004 bd3 ba1.9k sqft715 Palermo Dr, Santa Barbara, CA 93105Off Market
- $2,037,3003 bd2 ba2.4k sqft677 Calabria Dr, Santa Barbara, CA 93105Off Market
Nearby schools
GreatSchools rating
- 7/10Adams Elementary SchoolGrades: K-6Distance: 0.6 mi
- 6/10La Cumbre Junior High SchoolGrades: 7-8Distance: 0.9 mi
- 8/10San Marcos Senior High SchoolGrades: 9-12Distance: 2.6 mi
Schools provided by the listing agent
- Elementary: Adams
- Middle: LaCumbre
- High: San Marcos
Source: SBMLS. This data may not be complete. We recommend contacting the local school district to confirm school assignments for this home.
Sell for more on Zillow
Get a Zillow Showcase℠ listing at no additional cost and you could sell for .
$2,023,300
2% more
+$40,466
With Zillow Showcase(estimated)
$2,063,766
Nearby cities
Nearby neighborhoods
Nearby zip codes
Other Santa Barbara Topics
