Skip main navigation
Off market
  • $774,300

    710 Parkman Dr, Bear, DE 19701

    4beds
    6,087sqft
    SingleFamily
    Built in 2006
    0.37 Acres Lot
    $774,300 Zestimate®
    $127/sqft
    $4,469 Estimated rent

    Home value

    $774,300

    $720,000 - $836,000

    $4,469/mo

    Zestimate® history
    Loading
    Loading...

    Owner options

    List your home for rent

    $4,469/mo

    Rent Zestimate®

    Find your next renter with Zillow Rental Manager. Plus, with online applications, you can quickly screen prospective tenants – for free.

    Learn more

    $4,469/mo

    Rent Zestimate®

    Refinance and save

    $4,804/mo

    Est. payment

    Refinancing to a lower rate could help reduce your monthly payments and save thousands over the life of the loan.

    See today's rates

    $4,804/mo

    Est. payment

    Explore your selling options

    Work with a Zillow partner agent

    Leverage their expertise and Zillow's premium Showcase listings to get your home seen by more buyers.

    Get started

    List with your own agent

    Get your home in front of millions of buyers by listing it on Zillow.

    Learn how to do it

    Sell it yourself

    Take full control of how buyers see your home on Zillow by listing For Sale by Owner (FSBO).

    List your home

    What's special

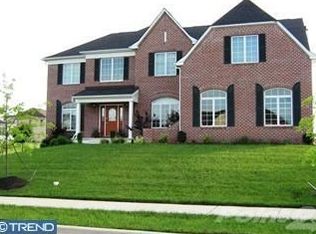
    This is "Merion" (one of the largest) design of Toll Brothers home in the desirable neighborhood of Red Lion Chase. Backyard extends to additional acres of open green lush by county. Loaded with many builder upgrades (see attached list), such as, a study with built in book shelves, a beautiful two-story stone fireplace, a three-car turned garage, and a large rear addition all seasons room, granite counter tops, upgraded Yorktowne 42" maple cabinets, etc. The open floor plan (see attached floor plan) provides ample natural lighting to the entire house with kitchen opening up to the sun room and family room. The master bedroom and bathroom include vaulted ceilings, a large sitting room, a gas fireplace, an oversized walk in closet addition above the garage, his and hers separate vanities and a jacuzzi soaking tub. Two bedrooms on the second floor share a Jack and Jill bathroom while the fourth bedroom includes its own full bathroom and serves as an In-Law Suite. There are five total skylights throughout the house for ample sunlight. The basement provides an additional 2,000+ Sq. feet of optional finished and storage space with walk-out stairs, a brand-new water-assist emergency backup system for sum pump, and roughed in plumbing for an additional full bathroom. RECENT UPGRADES: All new Allura fiber cement and stone exterior (Toll warranty - "NO STUCCO") with all new Andersen window casings with Andersen doors, exclusive double-panel "Provia" custom entry door, heating/cooling unit#2 in attic (2017), high capacity "Navien" tankless water heater systems for unlimited supply (Dec 2018), Kitchen Aid cooktop (2018), light fixtures and more. The community is loaded with multi-purpose clubhouse, pool, fitness room, tennis/basketball courts and many miles of walking/jogging trails. Located next to RT-1/RT-13 with easy access to I-95, Christiana mall, Delaware beaches, major financial and tech hubs in Newark and Wilmington. One-owner home is priced less than appraised value and original purchased price for quick sell! Don~t wait! Bring offer today!

    This property is not currently displayed as for sale or rent on Zillow. This may be different from what's on other websites or public sources.
    Facts & features

    Interior

    Bedrooms & bathrooms
    • Bedrooms: 4
    • Bathrooms: 4
    • Full bathrooms: 3
    • 1/2 bathrooms: 1
    Heating
    • Forced air
    Cooling
    • Central
    Appliances
    • Included: Dishwasher, Dryer, Microwave, Refrigerator, Washer
    Features
    • Flooring: Carpet, Hardwood
    • Basement: Partially finished
    • Has fireplace: Yes
    Interior area
    • Total interior livable area: 6,087 sqft

    Property

    Parking
    • Parking features: Garage - Attached
    Features
    • Exterior features: Brick, Cement / Concrete
    Lot
    • Size: 0.37 Acres
    Details
    • Parcel number: 1202000202

    Construction

    Type & style
    • Home type: SingleFamily
    • Architectural style: Colonial
    Materials
    • Foundation: Crawl/Raised
    • Roof: Asphalt
    Condition
    • Year built: 2006

    Community & HOA

    HOA
    • Has HOA: Yes
    • HOA fee: $116 monthly
    Location
    • Region: Bear

    Financial & listing details

    • Price per square foot: $127/sqft
    • Tax assessed value: $696,800

    Price history

    DateEventPrice
    8/21/2019Sold$519,900$85/sqft
    Source: Public Record Report a problem
    7/18/2019Pending sale$519,900$85/sqft
    Source: Long & Foster - Greenville #DENC476960 Report a problem
    6/19/2019Price change$519,900-2.8%$85/sqft
    Source: The Mottola Group #DENC476960 Report a problem
    6/7/2019Price change$534,900-1.8%$88/sqft
    Source: Long & Foster - Greenville #DENC476960 Report a problem
    5/31/2019Price change$544,900-2.7%$90/sqft
    Source: Long & Foster - Greenville #DENC476960 Report a problem
    5/23/2019Price change$559,900-1.8%$92/sqft
    Source: Long & Foster - Greenville #DENC476960 Report a problem
    5/2/2019Listed for sale$569,900-9.7%$94/sqft
    Source: Long & Foster - Greenville #DENC476960 Report a problem
    11/6/2006Sold$630,877$104/sqft
    Source: Public Record Report a problem

    Public tax history

    YearProperty taxesTax assessment
    2025-- $696,800 +339.9%
    2024$5,509 +9.4%$158,400
    2023$5,035 -4%$158,400
    2022$5,243 +0%$158,400
    2021$5,241 -0.6%$158,400
    2020$5,275 +0.2%$158,400
    2019$5,265 +14.2%$158,400
    2017$4,610 $158,400 +5.5%
    2016-- $150,200
    2015-- $150,200
    2014$4,109 $150,200
    2013-- $150,200
    2012-- $150,200
    2011-- $150,200
    2010-- $150,200
    2009-- $150,200
    2008-- $150,200
    2007-- $150,200 +2246.9%
    2006-- $6,400
    Find assessor info on the county website

    Neighborhood: 19701

    Nearby schools

    GreatSchools rating
    Schools provided by the listing agent
    • Middle: GUNNING BEDFORD
    • High: WILLIAM PENN
    • District: COLONIAL

    Source: The MLS. This data may not be complete. We recommend contacting the local school district to confirm school assignments for this home.

    Get a cash offer in 3 minutes
    Find out how much your home could sell for in as little as 3 minutes with a no-obligation cash offer.
    Estimated market value
    $774,300
    Get a cash offer in 3 minutes
    Find out how much your home could sell for in as little as 3 minutes with a no-obligation cash offer.
    Estimated market value
    $774,300