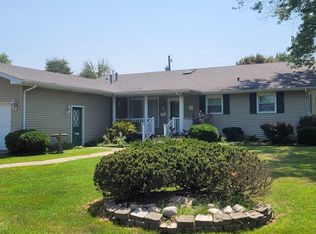
Welcome to this beautifully updated 3-4 bedroom brick home that blends timeless character with today's modern comforts. Inside, you'll find gleaming refinished hardwood floors throughout and a spacious living room featuring a cozy electric fireplace that creates the perfect inviting atmosphere. The generously sized bedrooms offer both comfort and flexibility, while the main bathroom showcases a stunning tile surround, updated vanity, and stylish fixtures. Upstairs, the private primary suite serves as a relaxing retreat with a sitting area, spacious bedroom, and its own private bath. Fresh flooring throughout adds a clean, polished look to the home. The fully refinished basement expands your living space with a full bathroom and newly installed concrete-coated floors (with a lifetime warranty), offering endless possibilities for additional bedrooms, a recreation area, or a home office. Step outside to enjoy a brand-new deck-ideal for entertaining or relaxing outdoors. Recent upgrades include a new roof (2024), new HVAC system with furnace, and updated plumbing, new furnace (2025) making this home truly move-in ready.
Active
Price cut: $9K (6/15)
$220,000
710 Pavey Ave, Mount Vernon, IL 62864
4beds
2,215sqft
Single Family Residence
Built in 1942
9,252 Square Feet Lot
$-- Zestimate®
$99/sqft
$-- HOA
What's special
Cozy electric fireplaceStylish fixturesFully refinished basementGenerously sized bedroomsPrivate primary suiteFresh flooring throughoutUpdated vanity
- --
- on Zillow |
- 321
- views |
- 23
- saves |
Likely to sell faster than
Zillow last checked:
Listing updated:
Listed by:
Dee Ann Arey 303-646-7867,
MIDWEST FARM & LAND
Source: MRED as distributed by MLS GRID,MLS#: 12604177
Facts & features
Interior
Bedrooms & bathrooms
- Bedrooms: 4
- Bathrooms: 3
- Full bathrooms: 2
- 1/2 bathrooms: 1
Rooms
- Room types: No additional rooms
Primary bedroom
- Features: Flooring (Carpet), Window Treatments (Double Pane Windows), Bathroom (Half)
- Level: Second
- Area: 238 Square Feet
- Dimensions: 17X14
Bedroom 2
- Features: Flooring (Carpet), Window Treatments (Double Pane Windows)
- Level: Second
- Area: 210 Square Feet
- Dimensions: 15X14
Bedroom 3
- Features: Flooring (Luxury Vinyl), Window Treatments (Double Pane Windows)
- Level: Main
- Area: 110 Square Feet
- Dimensions: 11X10
Bedroom 4
- Features: Flooring (Luxury Vinyl), Window Treatments (Double Pane Windows)
- Level: Main
- Area: 121 Square Feet
- Dimensions: 11X11
Dining room
- Features: Flooring (Laminate), Window Treatments (Double Pane Windows)
- Level: Main
- Area: 132 Square Feet
- Dimensions: 12X11
Kitchen
- Features: Kitchen (Eating Area-Breakfast Bar, Island, Updated Kitchen), Flooring (Laminate), Window Treatments (Double Pane Windows)
- Level: Main
- Area: 294 Square Feet
- Dimensions: 21X14
Laundry
- Features: Flooring (Other)
- Level: Basement
- Area: 576 Square Feet
- Dimensions: 32X18
Living room
- Features: Flooring (Hardwood), Window Treatments (Double Pane Windows)
- Level: Main
- Area: 294 Square Feet
- Dimensions: 21X14
Heating
- Natural Gas, Electric
Cooling
- Central Air
Appliances
- Included: Microwave, Dishwasher, Refrigerator, Disposal
- Laundry: Common Area
Features
- Basement: Partially Finished,Full
- Attic: Finished,Full
- Number of fireplaces: 1
- Fireplace features: Electric, Living Room
Interior area
- Total structure area: 0
- Total interior livable area: 2,215 sqft
Video & virtual tour
Property
Parking
- Total spaces: 1
- Parking features: Concrete, Yes, Detached, Garage
- Garage spaces: 1
Accessibility
- Accessibility features: No Disability Access
Features
- Stories: 2
Lot
- Size: 9,252 Square Feet
Details
- Parcel number: 0730253006
- Special conditions: Standard
Construction
Type & style
- Home type: SingleFamily
- Property subtype: Single Family Residence
Materials
- Brick
- Roof: Asphalt
Condition
- New construction: No
- Year built: 1942
- Major remodel year: 2024
Utilities & green energy
- Electric: 200+ Amp Service
- Sewer: Public Sewer
- Water: Public
Community & HOA
HOA
- Services included: None
Location
- Region: Mount Vernon
Financial & listing details
- Price per square foot: $99/sqft
- Tax assessed value: $165,324
- Annual tax amount: $4,785
- Date on market: 3/28/2026
- Ownership: Fee Simple
Estimated market value
Not available
Estimated sales range
Not available
Not available
Price history
| Date | Event | Price |
|---|---|---|
| 6/15/2026 | Price change | $220,000-3.9%$99/sqft |
Source:  MRED as distributed by MLS GRID #12604177 Report a problem MRED as distributed by MLS GRID #12604177 Report a problem | ||
| 4/24/2026 | Price change | $229,000-3.8%$103/sqft |
Source: MRED as distributed by MLS GRID #12604177 Report a problem | ||
| 4/18/2026 | Price change | $238,000-0.8%$107/sqft |
Source: MRED as distributed by MLS GRID #12604177 Report a problem | ||
| 4/7/2026 | Price change | $240,000-2%$108/sqft |
Source: MRED as distributed by MLS GRID #12604177 Report a problem | ||
| 3/28/2026 | Listed for sale | $245,000+11.4%$111/sqft |
Source: MRED as distributed by MLS GRID #12604177 Report a problem | ||
| 3/11/2025 | Sold | $220,000-6.4%$99/sqft |
Source: MRED as distributed by MLS GRID #EB455952 Report a problem | ||
| 1/31/2025 | Contingent | $235,000$106/sqft |
Source:  RMLS Alliance as distributed by MLS GRID #EB455952 Report a problem RMLS Alliance as distributed by MLS GRID #EB455952 Report a problem | ||
| 11/19/2024 | Listed for sale | $235,000+233.3%$106/sqft |
Source: RMLS Alliance as distributed by MLS GRID #EB455952 Report a problem | ||
| 5/10/2024 | Sold | $70,500-43.1%$32/sqft |
Source: Public Record Report a problem | ||
| 9/26/2005 | Sold | $124,000$56/sqft |
Source: Public Record Report a problem | ||
Public tax history
| Year | Property taxes | Tax assessment |
|---|---|---|
| 2024 | $4,785 +22.3% | $55,108 +8.3% |
| 2023 | $3,914 +4.7% | $50,875 +14% |
| 2022 | $3,736 +22.7% | $44,627 +5% |
| 2021 | $3,046 +0.4% | $42,502 +7% |
| 2020 | $3,033 +1.3% | $39,721 |
| 2019 | $2,992 +13.7% | $39,721 |
| 2018 | $2,632 +1.9% | $39,721 |
| 2017 | $2,584 | $39,721 -0.4% |
| 2016 | $2,584 -2.5% | $39,875 |
| 2015 | $2,651 | $39,875 |
| 2014 | $2,651 | $39,875 +6% |
| 2013 | $2,651 | $37,618 |
| 2012 | -- | $37,618 |
| 2011 | -- | $37,618 -6% |
| 2010 | $2,651 | $40,019 +52.5% |
| 2006 | -- | $26,246 |
Find assessor info on the county website
Monthly payment
Est. payment
Payment breakdown
Explore the cost of this home by adjusting the details. Changes won't be saved.Climate risks
Neighborhood: 62864
Nearby schools
GreatSchools rating
- 2/10DR Nick Osborne Primary CenterGrades: K-3Distance: 0.8 mi
- 4/10Zadok Casey Middle SchoolGrades: 6-8Distance: 0.6 mi
- NAMount Vernon High SchoolGrades: 9-12Distance: 3.1 mi
Schools provided by the listing agent
- District: 80
Source: MRED as distributed by MLS GRID. This data may not be complete. We recommend contacting the local school district to confirm school assignments for this home.
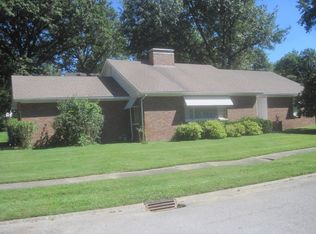
- $156,2003 bd3 ba2.1k sqft1820 Pace Ave, Mount Vernon, IL 62864Off Market
- $180,9003 bd2 ba2k sqft1814 Pace Ave, Mount Vernon, IL 62864Off Market
- $239,8005 bd4 ba5k sqft1819 Isabella Ave, Mount Vernon, IL 62864Off Market
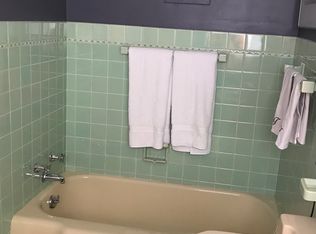
- $182,3003 bd2 ba1.8k sqft1815 Isabella Ave, Mount Vernon, IL 62864Off Market
- $129,5002 bd1 ba1.4k sqft1812 Pace Ave, Mount Vernon, IL 62864Sold
- $224,600-- bd-- ba-- sqft1811 Isabella Ave, Mount Vernon, IL 62864Off Market
- $182,5005 bd3 ba3k sqft1819 Pace Ave, Mount Vernon, IL 62864Sold
- $187,600-- bd-- ba-- sqft711 Pavey Ave, Mount Vernon, IL 62864Off Market
A local agent can set up tours, give advice and negotiate with sellers.
Similar homes
- $214,0004 bd3 ba2.5k sqft725 Magnolia Ave, Mount Vernon, IL 62864Active
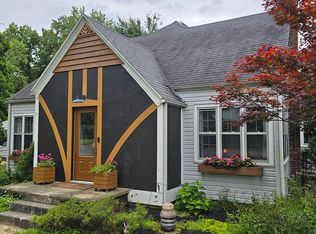 MLS ID #12702293, Judith Griffin, Coldwell Banker Allen & Geary. MRED as distributed by MLS GRID
 - $186,9004 bd3 ba1.9k sqft1501 Viola Ave, Mount Vernon, IL 62864Price Change
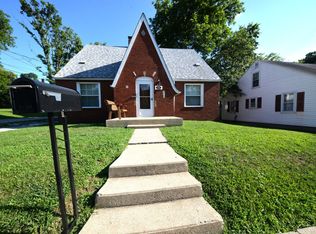 MLS ID #12710148, JESSICA SQUIRES, H2 REALTY GROUP, LLC. MRED as distributed by MLS GRID
 - $220,0004 bd2 ba2.4k sqft33 Westwood Dr, Mount Vernon, IL 62864Active
 MLS ID #12594441, ANNETTE PYTLINSKI, C21 All Pro Real Estate. MRED as distributed by MLS GRID
 - $212,5003 bd3 ba2.4k sqft3205 Blackberry St, Mount Vernon, IL 62864Active
 MLS ID #12719272, PAMELA KIRKPATRICK, Buy Home Realty. MRED as distributed by MLS GRID
 - $--3 bd1 ba1.2k sqft35 Northbrook Dr, Mount Vernon, IL 62864AuctionAuction.com 2
- $207,0003 bd2 ba1.5k sqft4304 Woodglen Ln, Mount Vernon, IL 62864ActiveMLS ID #12728108, Cory Capps, CAPPS REALTY. MRED as distributed by MLS GRID
- $310,0004 bd3 ba2.3k sqft1800 Franklin Ave, Mount Vernon, IL 62864ActiveMLS ID #12672453, Callie Brown, RE/MAX INTEGRITY. MRED as distributed by MLS GRID
- $216,5003 bd2 ba1.5k sqft16275 N State Highway 37, Mount Vernon, IL 62864ActiveMLS ID #12718452, JESSICA SQUIRES, H2 REALTY GROUP, LLC. MRED as distributed by MLS GRID
- $235,0003 bd2 ba1.8k sqft8340 N Cherryville Ln, Mount Vernon, IL 62864ActiveMLS ID #12734029, PAMELA KIRKPATRICK, Buy Home Realty. MRED as distributed by MLS GRID
- $160,0003 bd2 ba1.4k sqft105 S 20th St, Mount Vernon, IL 62864Price ChangeMLS ID #12723315, STEFANIE GENTLES, King City Property Brokers. MRED as distributed by MLS GRID
- $210,0003 bd1 ba2.4k sqft8841 N Triton Ln, Mount Vernon, IL 62864ActiveMLS ID #12708079, Andrea Baker, King City Property Brokers. MRED as distributed by MLS GRID
- $259,9003 bd3 ba2.7k sqft1 Brookhaven Dr, Mount Vernon, IL 62864ActiveMLS ID #12673247, Travarr Rudd, Buy Home Realty. MRED as distributed by MLS GRID
- $209,5002 bd2 ba1.6k sqft14541 N Morton Ln, Mount Vernon, IL 62864ActiveMLS ID #12663711, Lisa McKinney, GRI, C21 All Pro Real Estate. MRED as distributed by MLS GRID
- $216,5003 bd2 ba1.5k sqft100 Cherry Dr, Mount Vernon, IL 62864Price ChangeMLS ID #12717859, Lisa McKinney, GRI, C21 All Pro Real Estate. MRED as distributed by MLS GRID
- $274,9003 bd3 ba2.1k sqft14652 N State Highway 37, Mount Vernon, IL 62864ActiveMLS ID #12604956, Sandra Sandweg, Keller Williams Pinnacle - MTV. MRED as distributed by MLS GRID
- $280,0004 bd3 ba2.5k sqft1409 Plum Ave, Mount Vernon, IL 62864ActiveMLS ID #12663673, Krista Doolen, Equity Realty Group. MRED as distributed by MLS GRID
- $185,0004 bd4 ba1.9k sqft15827 N McCauley Ln, Mount Vernon, IL 62864ActiveMLS ID #12694126, Brian L Wood, GRI, Cross Davidson Real Estate. MRED as distributed by MLS GRID
- $249,0003 bd2 ba1.5k sqft3405 Piccadilly Ave, Mount Vernon, IL 62864ActiveMLS ID #12598128, Brian L Wood, GRI, Cross Davidson Real Estate. MRED as distributed by MLS GRID
- $232,5003 bd2 ba1.4k sqft14230 E Windsong Rd, Mount Vernon, IL 62864ActiveMLS ID #12683819, Lisa McKinney, GRI, C21 All Pro Real Estate. MRED as distributed by MLS GRID
- $189,9003 bd2 ba1.4k sqft3107 Apricot Ave, Mount Vernon, IL 62864ActiveMLS ID #12606023, MADISON MOSER, King City Property Brokers. MRED as distributed by MLS GRID
