Well maintained 2 bed 2 bath ranch in the desirable Winghaven community offering great curb appeal, a functional layout, and a spacious backyard. The main level features an open living area with plenty of natural light that flows into the kitchen and breakfast space, making it ideal for everyday living and entertaining. Kitchen provides cabinet and counter space along with easy access to the deck, creating a seamless indoor/outdoor setup. Step outside to an elevated deck overlooking the yard with additional patio space below, perfect for gatherings or relaxing evenings. Primary suite offers a comfortable layout and private bath. Secondary bedroom is well sized with convenient access to a full hall bath. Main floor laundry adds everyday convenience. Full unfinished basement is clean, open, and includes an egress window allowing for the potential of adding a conforming third bedroom with future finish, along with plenty of storage space and room to expand. Two car oversized garage, well maintained condition, and a great opportunity to get into Winghaven in a location close to shopping, restaurants, and major highways. Come see it today.
Closed
Listed by: Real Broker LLC • Glenn Murphy Jr • 314-974-2394
Bought with: ReeceNichols Real Estate
Price Unknown
710 Phoenix Dr, O'Fallon, MO 63368
2beds
1,210sqft
Single Family Residence
Built in 2012
7,405 Square Feet Lot
$299,700 Zestimate®
$--/sqft
$1,852 Estimated rent
Home value
$299,700
$282,000 - $321,000
$1,852/mo
Zestimate® history
Owner options
List your home for rent
$1,852/mo
Rent Zestimate®
Find your next renter with Zillow Rental Manager. Plus, with online applications, you can quickly screen prospective tenants – for free.
$1,852/mo
Rent Zestimate®
Refinance and save
$465/mo
Est. payment
Refinancing to a lower rate could help reduce your monthly payments and save thousands over the life of the loan.
$465/mo
Est. payment
Explore your selling options
Work with a Zillow partner agent
Leverage their expertise and Zillow's premium Showcase listings to get your home seen by more buyers.
Get startedList with your own agent
Get your home in front of millions of buyers by listing it on Zillow.
Learn how to do itSell it yourself
Take full control of how buyers see your home on Zillow by listing For Sale by Owner (FSBO).
List your homeWhat's special
Additional patio space belowSpacious backyardTwo car oversized garageGreat curb appealFunctional layoutMain floor laundry
Zillow last checked:
Listing updated:
Listed by:
Glenn Murphy Jr 314-974-2394,
Real Broker LLC
Bought with:
Terry M Guempel, 1999117411
ReeceNichols Real Estate
Source: MARIS,MLS#: 26020383 Originating MLS: St. Charles County Association of REALTORS
Originating MLS: St. Charles County Association of REALTORSFacts & features
Interior
Bedrooms & bathrooms
- Bedrooms: 2
- Bathrooms: 2
- Full bathrooms: 2
- Main level bathrooms: 2
- Main level bedrooms: 2
Primary bedroom
- Features: Floor Covering: Carpeting
- Level: Main
- Area: 195
- Dimensions: 15x13
Bedroom
- Features: Floor Covering: Carpeting
- Level: Main
- Area: 130
- Dimensions: 13x10
Primary bathroom
- Features: Floor Covering: Laminate
- Level: Main
- Area: 55
- Dimensions: 11x5
Bathroom
- Features: Floor Covering: Laminate
- Level: Main
- Area: 35
- Dimensions: 7x5
Breakfast room
- Features: Floor Covering: Laminate
- Level: Main
- Area: 132
- Dimensions: 12x11
Kitchen
- Features: Floor Covering: Laminate
- Level: Main
- Area: 100
- Dimensions: 10x10
Living room
- Features: Floor Covering: Laminate
- Level: Main
- Area: 304
- Dimensions: 19x16
Heating
- Forced Air, Natural Gas
Cooling
- Ceiling Fan(s), Central Air
Appliances
- Included: Dishwasher, Disposal, Microwave, Free-Standing Electric Range, Refrigerator, Gas Water Heater
- Laundry: Electric Dryer Hookup, Laundry Room, Main Level, Washer Hookup
Features
- Breakfast Room, Ceiling Fan(s), Double Vanity, Entrance Foyer, High Speed Internet, Laminate Counters, Open Floorplan, Pantry, Shower, Smart Thermostat, Vaulted Ceiling(s)
- Flooring: Laminate
- Doors: Panel Door(s)
- Windows: Bay Window(s), Blinds, Window Treatments
- Basement: Concrete,Storage Space,Sump Pump,Unfinished
- Has fireplace: No
- Fireplace features: None
Interior area
- Total structure area: 1,210
- Total interior livable area: 1,210 sqft
- Finished area above ground: 1,210
Property
Parking
- Total spaces: 2
- Parking features: Concrete, Driveway, Garage, Garage Door Opener, Garage Faces Front, Oversized, Side By Side, Storage
- Attached garage spaces: 2
- Has uncovered spaces: Yes
Features
- Levels: One
- Patio & porch: Deck, Front Porch, Patio
- Fencing: Partial
Lot
- Size: 7,405 Square Feet
- Features: Back Yard, Front Yard, Irregular Lot, Level, Pie Shaped Lot
Details
- Parcel number: 20130A890000006.0000000
- Special conditions: Standard
Construction
Type & style
- Home type: SingleFamily
- Architectural style: Ranch,Traditional
- Property subtype: Single Family Residence
Materials
- Shake Siding, Vinyl Siding
- Foundation: Concrete Perimeter
- Roof: Asphalt,Shingle
Condition
- Year built: 2012
Utilities & green energy
- Electric: Single Phase
- Sewer: Public Sewer
- Water: Public
- Utilities for property: Electricity Connected, Natural Gas Connected, Sewer Connected, Water Connected
Community & HOA
Community
- Security: Smoke Detector(s)
- Subdivision: Park Place Village At Winghaven #2
HOA
- Has HOA: Yes
- Amenities included: Association Management
- Services included: Maintenance Grounds
- HOA fee: $465 annually
- HOA name: Winghaven Residential Owners’ Association
Location
- Region: Ofallon
Financial & listing details
- Tax assessed value: $280,083
- Annual tax amount: $3,329
- Date on market: 4/9/2026
- Cumulative days on market: 1 day
- Listing terms: Cash,Conventional,FHA,VA Loan
- Ownership: Private
- Electric utility on property: Yes
Price history
| Date | Event | Price |
|---|---|---|
| 4/30/2026 | Sold | -- |
Source:  MARIS #26020383 Report a problem MARIS #26020383 Report a problem | ||
| 4/10/2026 | Pending sale | $275,000$227/sqft |
Source: MARIS #26020383 Report a problem | ||
| 4/9/2026 | Listed for sale | $275,000$227/sqft |
Source: MARIS #26020383 Report a problem | ||
| 8/27/2012 | Sold | -- |
Source: Public Record Report a problem | ||
Public tax history
| Year | Property taxes | Tax assessment |
|---|---|---|
| 2025 | $3,329 +1.9% | $53,216 +4.9% |
| 2024 | $3,268 -0.1% | $50,722 |
| 2023 | $3,271 +27.7% | $50,722 +37.3% |
| 2022 | $2,561 | $36,938 |
| 2021 | -- | $36,938 +5.6% |
| 2020 | -- | $34,968 |
| 2019 | $2,283 | $34,968 +17.4% |
| 2018 | $2,283 +2.3% | $29,784 +1.2% |
| 2017 | $2,233 -3.5% | $29,442 +0.1% |
| 2016 | $2,315 +8.5% | $29,415 |
| 2015 | $2,133 +1.5% | $29,415 -1.3% |
| 2014 | $2,101 | $29,811 |
| 2013 | -- | $29,811 |
Find assessor info on the county website
Neighborhood: 63368
Nearby homes
- $434,7004 bd3 ba2.5k sqft700 Phoenix Dr, O'Fallon, MO 63368Off Market
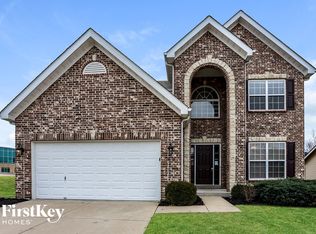
- $332,3004 bd2 ba1.7k sqft720 Phoenix Dr, O'Fallon, MO 63368Off Market
- $891-- bd-- ba-- sqft720 Phoenix Dr, O'Fallon, MO 63368Off Market
- $332,7003 bd2 ba1.4k sqft728 Phoenix Dr, O'Fallon, MO 63368Off Market
- $361,7004 bd3 ba1.9k sqft713 Phoenix Dr, O'Fallon, MO 63368Off Market
- $342,8004 bd4 ba1.7k sqft717 Phoenix Dr, O'Fallon, MO 63368Off Market
- $381,4004 bd3 ba2.1k sqft709 Phoenix Dr, O'Fallon, MO 63368Off Market
- $474,5004 bd3 ba2.5k sqft721 Phoenix Dr, O'Fallon, MO 63368Off Market
Nearby schools
GreatSchools rating
- 8/10Twin Chimneys Elementary SchoolGrades: K-5Distance: 1.4 mi
- 10/10Ft. Zuwmalt West Middle SchoolGrades: 6-8Distance: 2 mi
- 10/10Ft. Zumwalt West High SchoolGrades: 9-12Distance: 3.3 mi
Schools provided by the listing agent
- Elementary: Twin Chimneys Elem.
- Middle: Ft. Zumwalt West Middle
- High: Ft. Zumwalt West High
Source: MARIS. This data may not be complete. We recommend contacting the local school district to confirm school assignments for this home.
Get a cash offer in 3 minutes
Find out how much your home could sell for in as little as 3 minutes with a no-obligation cash offer.
Estimated market value
$299,700
Get a cash offer in 3 minutes
Find out how much your home could sell for in as little as 3 minutes with a no-obligation cash offer.
Estimated market value
$299,700
- Missouri
- Saint Charles County
- O Fallon
- 63368
- 710 Phoenix Dr
