Skip main navigation
Off market
  • $603,200

    710 Poplar St, Denver, CO 80220

    3beds
    1,566sqft
    Single Family Residence
    Built in ----
    -- sqft lot
    $603,200 Zestimate®
    $385/sqft
    $2,965 Estimated rent

    Home value

    $603,200

    $531,000 - $682,000

    $2,965/mo

    Zestimate® history
    Loading
    Loading...

    Owner options

    List your home for rent

    $2,965/mo

    Rent Zestimate®

    Find your next renter with Zillow Rental Manager. Plus, with online applications, you can quickly screen prospective tenants – for free.

    Learn more

    $2,965/mo

    Rent Zestimate®

    Refinance and save

    $3,482/mo

    Est. payment

    Refinancing to a lower rate could help reduce your monthly payments and save thousands over the life of the loan.

    See today's rates

    $3,482/mo

    Est. payment

    Explore your selling options

    Work with a Zillow partner agent

    Leverage their expertise and Zillow's premium Showcase listings to get your home seen by more buyers.

    Get started

    List with your own agent

    Get your home in front of millions of buyers by listing it on Zillow.

    Learn how to do it

    Sell it yourself

    Take full control of how buyers see your home on Zillow by listing For Sale by Owner (FSBO).

    List your home

    What's special

    Finished basementHerringbone backsplash tileLarge private fenced-in yardGarden areaLots of outdoor spaceNew furnaceNew appliances

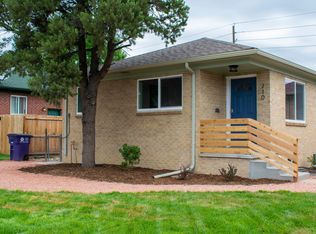
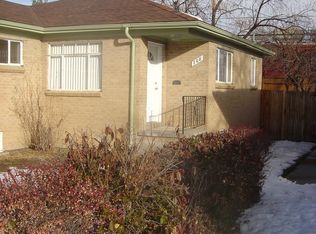
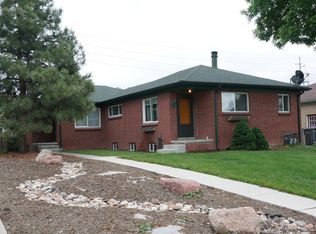
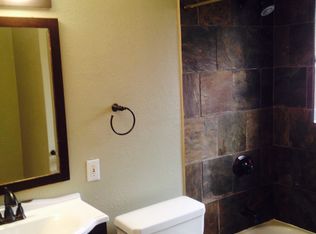
    Welcome to this newly renovated home in the Montclair Neighborhood of Denver County. This spacious unit is part of a duplex located near 7th and Poplar St. This unit has only 1 shared wall with the neighboring unit, which is reinforced with concrete for additional privacy. Both the interior and exterior property features have been newly updated. The layout of this unit is perfect for families or roommates. Renovation of the interior property features include new light/ceiling fan fixtures, new energy efficient windows, new A/C, new furnace, and new water heater. The renovated kitchen features quartz countertops, shaker slow-close cabinets, new appliances, tile flooring, and herringbone backsplash tile. Each bathroom in the home was also updated with new fixtures and finishes. The finished basement features a large additional living space, bedroom with an on-suite full bathroom, and additional storage. The exterior of this wonderful home has been updated to include a large, private, fenced-in yard. The property has a garden area and an irrigation/sprinkler system for any residents with green thumbs. Lawn care equipment is provided. A deck was also added for outdoor leisure and hosting small gatherings. The property is walking distance from Lowry Town Center which includes restaurants, shopping, fitness centers, and grocery stores. Cherry Creek Shopping Center and Cherry Creek North are less than a 10 minute drive away. Additionally, there are several parks and exercise trails located within walking distance of the property. This space is perfect for residents with pets. Lots of outdoor space makes this property comfy for our furry family members! Available May 20, 2025. Inquire today for more information! Showings will be scheduled on a first come, first serve basis. Please include your email address, telephone number, and showing availability preferences in your inquiry! Please inquire for leasing terms

    This property is off market, which means it's not currently listed for sale or rent on Zillow. This may be different from what's available on other websites or public sources.
    Zillow last checked:

    Listing updated:

    Source: Zillow Rentals

    Facts & features

    Interior

    Bedrooms & bathrooms
    • Bedrooms: 3
    • Bathrooms: 2
    • Full bathrooms: 2
    Cooling
    • Central Air
    Appliances
    • Included: Dryer, Washer
    • Laundry: In Unit
    Features
    • Flooring: Hardwood
    • Has basement: Yes
    Interior area
    • Total interior livable area: 1,566 sqft

    Property

    Parking
    • Parking features: Off Street
    • Details: Contact manager
    Features
    • Exterior features: All New Home Appliances, Garden, New Energy Efficient Windows, New Furnace, New Roof, New Water Heater, Newly Renovated Bathrooms, Newly Renovated Kitchen, Sprinkler System
    Details
    • Parcel number: 605431041

    Construction

    Type & style
    • Home type: SingleFamily
    • Property subtype: Single Family Residence

    Community & neighborhood

    Location
    • Region: Denver

    HOA & financial

    Other fees
    • Deposit fee: $3,000

    Other

    Other facts
    • Available date: 05/20/2025

    Price history

    DateEventPrice
    5/19/2025Listing removed$3,000$2/sqft
    Source: Zillow Rentals Report a problem
    5/6/2025Listed for rent$3,000+7.1%$2/sqft
    Source: Zillow Rentals Report a problem
    1/1/2024Listing removed--
    Source: Zillow Rentals Report a problem
    12/3/2023Listed for rent$2,800$2/sqft
    Source: Zillow Rentals Report a problem
    11/23/2023Listing removed--
    Source: Zillow Rentals Report a problem
    11/2/2023Price change$2,800-0.2%$2/sqft
    Source: Zillow Rentals Report a problem
    10/12/2023Listed for rent$2,805$2/sqft
    Source: Zillow Rentals Report a problem

    Public tax history

    Tax history is unavailable.

    Neighborhood: Montclair

    Nearby schools

    GreatSchools rating
    Get a cash offer in 3 minutes
    Find out how much your home could sell for in as little as 3 minutes with a no-obligation cash offer.
    Estimated market value
    $603,200
    Get a cash offer in 3 minutes
    Find out how much your home could sell for in as little as 3 minutes with a no-obligation cash offer.
    Estimated market value
    $603,200