Beautiful open-concept top floor Condo in stunning brick beauty at corner of Potomac & Chapin built for the Pan-American Exposition in 1901. Stained glass & historic woodwork complete light-filled stairwell. Large living room opens to updated kitchen with quartz-topped island w seating ideal for modern living. Gorgeous leaded glass windows/door open to private balcony. Refinished hardwoods run throughout entire unit. Historic, impeccably maintained bath suits this space perfectly. Spacious primary BR located in prior kitchen boasts built-in shelving & bonus sink. Incredible, deep closet space throughout + bonus storage/work space outside unit. Additional bedroom/office has many possibilities. All appliances stay, including custom fridge & combo washer/dryer in hall closet. Shared private courtyard can accommodate furniture & hammocks, & includes grill for general use. Find your way into the 14222 zip code with this rare opportunity! UPDATES INCLUDE: UPDATES: NEW SLATE ROOF (2010); NEW KITCHEN/APPLIANCES & REFINISHED HARDWOODS (2014); WASHER/DRYER (2016); AC (2018); HALLWAY CARPETS & SECURITY SYSTEM (2022) + NEWER WINDOWS. Showings begin Wednesday, 3/12. Offers due 3/19 @ 11am. Let's move.
Closed
$310,000
710 Potomac Ave #22, Buffalo, NY 14222
2beds
977sqft
Condominium, Apartment
Built in 1901
-- sqft lot
$322,700 Zestimate®
$317/sqft
$1,608 Estimated rent
Home value
$322,700
$297,000 - $349,000
$1,608/mo
Zestimate® history
Owner options
List your home for rent
$1,608/mo
Rent Zestimate®
Find your next renter with Zillow Rental Manager. Plus, with online applications, you can quickly screen prospective tenants – for free.
$1,608/mo
Rent Zestimate®
Refinance and save
$2,763/mo
Est. payment
Refinancing to a lower rate could help reduce your monthly payments and save thousands over the life of the loan.
$2,763/mo
Est. payment
Explore your selling options
Work with a Zillow partner agent
Leverage their expertise and Zillow's premium Showcase listings to get your home seen by more buyers.
Get startedList with your own agent
Get your home in front of millions of buyers by listing it on Zillow.
Learn how to do itSell it yourself
Take full control of how buyers see your home on Zillow by listing For Sale by Owner (FSBO).
List your homeWhat's special
Spacious primary brShared private courtyardCustom fridgeHistoric woodworkPrivate balconyQuartz-topped islandBuilt-in shelving
Zillow last checked:
Listing updated:
Listed by:
Ryan Connolly 716-908-6924,
Keller Williams Realty WNY
Bought with:
Kathryn Trina Schiavitti, 10401248743
HUNT Real Estate Corporation
Source: NYSAMLSs,MLS#: B1592034 Originating MLS: Buffalo
Originating MLS: BuffaloFacts & features
Interior
Bedrooms & bathrooms
- Bedrooms: 2
- Bathrooms: 1
- Full bathrooms: 1
Bedroom 1
- Level: Fourth
- Dimensions: 15.00 x 13.00
Bedroom 2
- Level: Fourth
- Dimensions: 12.00 x 7.00
Kitchen
- Level: Fourth
- Dimensions: 18.00 x 15.00
Living room
- Level: Fourth
- Dimensions: 18.00 x 14.00
Heating
- Gas, Radiator(s)
Cooling
- Central Air
Appliances
- Included: Dryer, Dishwasher, Electric Oven, Electric Range, Disposal, Gas Water Heater, Refrigerator, Washer
- Laundry: In Basement, In Unit
Features
- Ceiling Fan(s), Entrance Foyer, Eat-in Kitchen, Kitchen Island, Other, Quartz Counters, See Remarks, Storage, Natural Woodwork, Bedroom on Main Level
- Flooring: Ceramic Tile, Hardwood, Varies
- Windows: Leaded Glass
- Basement: Full,Walk-Out Access
- Has fireplace: No
Interior area
- Total structure area: 977
- Total interior livable area: 977 sqft
Property
Parking
- Parking features: No Garage, None
Features
- Levels: One
- Stories: 1
- Patio & porch: Balcony
- Exterior features: Balcony, Fully Fenced
- Fencing: Full
Lot
- Size: 975 Square Feet
- Dimensions: 11 x 88
- Features: Pie Shaped Lot, Near Public Transit
Details
- Parcel number: 1402000897000001036000422
- Special conditions: Standard
Construction
Type & style
- Home type: Condo
- Property subtype: Condominium, Apartment
Materials
- Brick
- Roof: Slate,Tile
Condition
- Resale
- Year built: 1901
Utilities & green energy
- Electric: Circuit Breakers
- Sewer: Connected
- Water: Connected, Public
- Utilities for property: Electricity Connected, Sewer Connected, Water Connected
Green energy
- Energy efficient items: Appliances, HVAC
Community & HOA
Community
- Subdivision: Melton Manor Condo
HOA
- Services included: Common Area Maintenance, Common Areas, Electricity, Heat, Insurance, Maintenance Structure, Other, Sewer, Snow Removal, See Remarks, Trash, Water
- HOA fee: $635 monthly
- HOA name: Melton Manor Hoa
- HOA phone: 716-655-9700
Location
- Region: Buffalo
Financial & listing details
- Price per square foot: $317/sqft
- Tax assessed value: $91,000
- Annual tax amount: $2,607
- Date on market: 3/11/2025
- Cumulative days on market: 8 days
- Listing terms: Cash,Conventional,FHA,VA Loan
Price history
| Date | Event | Price |
|---|---|---|
| 5/27/2025 | Sold | $310,000+0%$317/sqft |
Source:  NYSAMLSs #B1592034 Report a problem NYSAMLSs #B1592034 Report a problem | ||
| 3/20/2025 | Pending sale | $309,900$317/sqft |
Source: NYSAMLSs #B1592034 Report a problem | ||
| 3/11/2025 | Listed for sale | $309,900$317/sqft |
Source: NYSAMLSs #B1592034 Report a problem | ||
Public tax history
Tax history is unavailable.
Neighborhood: Albright
Nearby homes
- $401,6003 bd1 ba1.5k sqft710 Potomac Ave APT 16, Buffalo, NY 14222Off Market
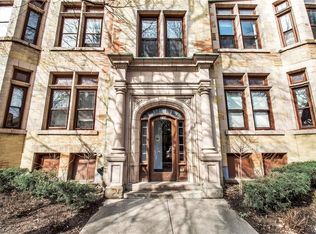
- $346,2002 bd1 ba1.2k sqft710 Potomac Ave APT 14, Buffalo, NY 14222Off Market

- $374,0003 bd1 ba1.2k sqft710 Potomac Ave APT 21, Buffalo, NY 14222Off Market

- $370,6003 bd1 ba1.2k sqft710 Potomac Ave APT 15, Buffalo, NY 14222Off Market

- $163,0002 bd1 ba1.3k sqft186 Chapin Pkwy, Buffalo, NY 14209Off Market
- $326,5002 bd1 ba1.3k sqft176 Chapin Pkwy APT 8, Buffalo, NY 14209Off Market
- $271,2003 bd1 ba1.5k sqft710 Potomac Ave APT 17, Buffalo, NY 14222Off Market
- $455,1002 bd1 ba1k sqft700 Potomac Ave, Buffalo, NY 14222Off Market
Nearby schools
GreatSchools rating
- 1/10Ps 17Grades: PK-4Distance: 0.7 mi
- 2/10International SchoolGrades: PK-8Distance: 0.8 mi
- 4/10Buffalo Academy For The Visual And Perform ArtsGrades: 5-12Distance: 0.9 mi
Schools provided by the listing agent
- District: Buffalo
Source: NYSAMLSs. This data may not be complete. We recommend contacting the local school district to confirm school assignments for this home.
- New York
- Erie County
- Buffalo
- 14222
- Albright
- 710 Potomac Ave Unit 22
Nearby cities
Nearby neighborhoods
Nearby zip codes
Other Buffalo Topics
