Skip main navigation
Pending
  • $579,900

    710 Potsgrove Pl, Tracy, CA 95377

    3beds
    1,324sqft
    : 
    Loading
    Get pre-qualified
    Single Family Residence
    Built in 1985
    6,098 Square Feet Lot
    $-- Zestimate®
    $438/sqft
    $-- HOA

    What's special

    Cozy fireplaceExpansive backyardExtended drivewayStunning modern kitchenDesigner-inspired bathroomsOpen-concept layoutBrand-new flooring throughout
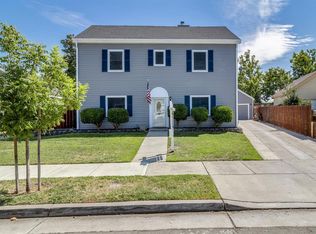
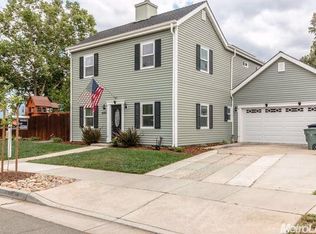
    Nestled in the highly sought-after Fairhaven community and located within the acclaimed Jefferson School District, this beautifully updated home blends modern style with everyday comfort. Featuring 3 bedrooms and 3 fully remodeled bathrooms, the home has been thoughtfully refreshed with a stunning modern kitchen, designer-inspired bathrooms, fresh interior and exterior paint, and brand-new flooring throughout. The open-concept layout seamlessly connects the kitchen and family room, complete with a cozy fireplace that creates the perfect setting for relaxing or entertaining. A desirable downstairs bedroom and full bathroom offer flexibility for guests, multigenerational living, or a home office. Upstairs, the spacious primary suite is filled with natural light and provides a peaceful retreat. Additional highlights include an attached 2-car garage, extended driveway, and a versatile bonus room with a third full bathroom located off the garage—ideal for a gym, studio, workspace, or guest quarters. The expansive backyard offers endless possibilities to create your dream outdoor oasis. Conveniently located near top-rated schools, parks, and playgrounds, this move-in-ready home delivers comfort, versatility, and exceptional value in one of Tracy’s most desirable neighborhoods.
    48 days
    |
    876
    |
    27
    |

    Zillow last checked:

    Listing updated:

    Listed by:

    Emilio Leypon DRE #01422355 925-494-4136,

    E3 Realty & Loans

    Source: bridgeMLS/CCAR/Bay East AOR,MLS#: 41134545MLS Logo

      Facts & features

      Interior

      Bedrooms & bathrooms
      • Bedrooms: 3
      • Bathrooms: 3
      • Full bathrooms: 3
      Rooms
      • Room types: Family Room
      Kitchen
      • Features: Counter - Solid Surface, Dishwasher, Range/Oven Free Standing, Updated Kitchen
      Heating
      • Fireplace(s)
      Cooling
      • Ceiling Fan(s), Wall/Window Unit(s)
      Appliances
      • Included: Dishwasher, Free-Standing Range
      • Laundry: Hookups Only, In Garage
      Features
      • Dining Area, Counter - Solid Surface, Updated Kitchen
      • Flooring: Laminate, Tile
      • Number of fireplaces: 1
      • Fireplace features: Family Room, Wood Burning
      Interior area
      • Total structure area: 1,324
      • Total interior livable area: 1,324 sqft

      Property

      Parking
      • Total spaces: 2
      • Parking features: Attached
      • Garage spaces: 2
      Features
      • Levels: Two Story
      • Stories: 2
      • Exterior features: Back Yard, Front Yard, Side Yard, Yard Space
      • Pool features: None
      • Fencing: Fenced
      Lot
      • Size: 6,098 Square Feet
      • Features: Premium Lot
      Details
      • Parcel number: 244060090000
      • Special conditions: Standard
      • Other equipment: Other

      Construction

      Type & style
      • Home type: SingleFamily
      • Architectural style: Traditional
      • Property subtype: Single Family Residence
      Materials
      • Siding - Other
      • Roof: Shingle
      Condition
      • Existing
      • New construction: No
      • Year built: 1985

      Utilities & green energy

      • Electric: No Solar
      • Sewer: Public Sewer
      • Water: Public

      Community & HOA

      HOA
      • Has HOA: No
      Location
      • Region: Tracy

      Financial & listing details

      • Price per square foot: $438/sqft
      • Tax assessed value: $182,560
      • Annual tax amount: $1,984
      • Date on market: 5/22/2026
      • Listing terms: 1031 Exchange,CalHFA,Cash,Conventional,FHA,VA Loan

        Estimated market value

        Not available

        Estimated sales range

        Not available

        $2,592/mo

        Price history

        DateEventPrice
        6/26/2026Pending sale$579,900$438/sqft
        Source: bridgeMLS/CCAR/Bay East AOR #41134545 Report a problem
        6/16/2026Listed for sale$579,900$438/sqft
        Source: bridgeMLS/CCAR/Bay East AOR #41134545 Report a problem
        6/4/2026Pending sale$579,900$438/sqft
        Source: bridgeMLS/CCAR/Bay East AOR #41134545 Report a problem
        5/22/2026Listed for sale$579,900-6.5%$438/sqft
        Source: bridgeMLS/CCAR/Bay East AOR #41134545 Report a problem
        5/7/2026Listing removed$619,900$468/sqft
        Source: MetroList Services of CA #226029564 Report a problem
        4/17/2026Price change$619,900-2.4%$468/sqft
        Source: MetroList Services of CA #226029564 Report a problem
        3/27/2026Price change$634,900-2.3%$480/sqft
        Source: MetroList Services of CA #226029564 Report a problem
        3/12/2026Listed for sale$649,900+58.5%$491/sqft
        Source: MetroList Services of CA #226029564 Report a problem
        11/4/2025Sold$410,000$310/sqft
        Source: Public Record Report a problem

        Public tax history

        YearProperty taxesTax assessment
        2025$1,984 +3.2%$182,560 +2%
        2024$1,922 +1.9%$178,981 +2%
        2023$1,886 +2%$175,472 +2%
        2022$1,849 +1.6%$172,032 +2%
        2021$1,820 +0.8%$168,660 +1%
        2020$1,805 +2.7%$166,931 +2%
        2019$1,758 +1.8%$163,659 +2%
        2018$1,727 +1.6%$160,451 +2%
        2017$1,700 +2.3%$157,306 +2%
        2016$1,662 +2.5%$154,223 +1.5%
        2015$1,623 $151,907 +2%
        2014$1,623 $148,932 +0.5%
        2013-- $148,260 +2%
        2012-- $145,353 +2%
        2011-- $142,503 +0.8%
        2010-- $141,439 -0.2%
        2009-- $141,775 +2%
        2008-- $138,995 +2%
        2007-- $136,270 +2%
        2006-- $133,598 +2%
        2005-- $130,980 +2%
        2004-- $128,413 +1.9%
        2003-- $126,060 +4%
        2002-- $121,165
        2001-- $121,165

        Find assessor info on the county website

        Monthly payment

        Est. payment

        Payment breakdown

        Explore the cost of this home by adjusting the details. Changes won't be saved.
        All calculations are estimates and provided by Zillow, Inc. for informational purposes only. Actual amounts may vary.
        HOA fees may include property taxes on listings classified as Co-Ops. Contact the listing agent and/or owner for fee details.
        Mortgage interest rates are dependent on a number of factors, including credit score, down payment, and repayment length. Interest rate data provided by Zillow Group Marketplace, Inc. as of 1/1/1970 from various mortgage lenders with which we have lead or other similar arrangements; the Estimated Payment is an average of those rates.
        See how much you could borrow to make a competitive offer.

        Climate risks

        Neighborhood: 95377

        Getting around

        47 / 100
        Car-Dependent
        20 / 100
        Minimal Transit
        38 / 100
        Somewhat Bikeable

        Nearby schools

        GreatSchools rating

        A local agent can set up tours, give advice and negotiate with sellers.

        A local lender can help you make sure your offer is ready when you are.

        Browse local experts

        Similar homes

        Skip to the end of the carouselSkip to the beginning of the carousel
          1. Local buyer's agents are ready to help