Welcome to this beautiful light-filled home in north Downers Grove, situated on a generous 2/3 acre lot. Originally constructed in 1940, this home underwent expansion and remodeling in the mid-90s, offering an exquisite blend of classic charm and modern amenities. Boasting 12 rooms, this residence presents ample space with the potential for easy conversion into a 4 or 5 bedroom layout. As you step through the arched front door, you're greeted by the warmth of the living room, dining room, and hallway adorned with stunning hardwood floors. The living room features a cozy wood-burning fireplace, its chimney recently relined and recapped in 2023, while seamlessly flowing into the spacious dining area. From there, the journey continues into the expansive kitchen, illuminated by an abundance of natural light filtering through custom top-down bottom-up blinds. Revel in the convenience of recessed lighting, solid hardwood cabinetry, corian countertops, and an inviting island perfect for casual dining. The kitchen effortlessly transitions into a versatile space ideal for an office or cozy family room. The main level also hosts a substantial bedroom and full bathroom, offering convenience and flexibility. Ascend the enclosed stairway to discover the second floor, where a loft area awaits, suitable for a family room or office, with the potential to be converted into an additional bedroom. The primary bedroom impresses with its generous size, featuring a large closet, custom light-filtering/room-darkening blinds, and a private balcony overlooking the serene yard. Another spacious bedroom on this level boasts its own private balcony and ample closet space, with the potential for subdivision into two separate rooms. A large full bathroom completes the second floor. The full basement adds to the allure of this home, offering a vast recreation room with a wet bar, two offices, a full bath, and ample storage space, with convenient access to the backyard. Step outside through the kitchen door to the expansive 35-foot deck, perfect for outdoor entertaining or quiet relaxation. The fenced yard provides privacy and tranquility, making it an ideal retreat. Conveniently located within walking distance to town, train, parks, restaurants, and entertainment, this home offers a prime location. Additionally, the 2.75 car garage adds to the convenience and practicality of this exceptional property. Don't miss the opportunity to make this fabulous home yours. Home is Broker Owned.
Closed
$900,000
710 Prairie Ave, Downers Grove, IL 60515
3beds
2,344sqft
Single Family Residence
Built in 1940
0.67 Acres Lot
$1,010,500 Zestimate®
$384/sqft
$4,126 Estimated rent
Home value
$1,010,500
$950,000 - $1.08M
$4,126/mo
Zestimate® history
Owner options
List your home for rent
$4,126/mo
Rent Zestimate®
Find your next renter with Zillow Rental Manager. Plus, with online applications, you can quickly screen prospective tenants – for free.
$4,126/mo
Rent Zestimate®
Refinance and save
$6,564/mo
Est. payment
Refinancing to a lower rate could help reduce your monthly payments and save thousands over the life of the loan.
$6,564/mo
Est. payment
Explore your selling options
Work with a Zillow partner agent
Leverage their expertise and Zillow's premium Showcase listings to get your home seen by more buyers.
Get startedList with your own agent
Get your home in front of millions of buyers by listing it on Zillow.
Learn how to do itSell it yourself
Take full control of how buyers see your home on Zillow by listing For Sale by Owner (FSBO).
List your homeWhat's special
Private balconyModern amenitiesSpacious bedroomSubstantial bedroomRoom - darkening blindsCustom light - filteringCozy family room
Zillow last checked:
Listing updated:
Listed by:
Eileen Kenah 630-404-2421,
Keller Williams Experience
Bought with:
Alicia Brooks
Compass
Source: MRED as distributed by MLS GRID,MLS#: 11970711
Facts & features
Interior
Bedrooms & bathrooms
- Bedrooms: 3
- Bathrooms: 3
- Full bathrooms: 3
Rooms
- Room types: Den, Loft, Recreation Room, Office, Storage, Foyer, Eating Area, Deck
Primary bedroom
- Features: Flooring (Vinyl)
- Level: Main
- Area: 294 Square Feet
- Dimensions: 21X14
Bedroom 2
- Features: Flooring (Carpet), Window Treatments (Blinds)
- Level: Second
- Area: 351 Square Feet
- Dimensions: 27X13
Bedroom 3
- Features: Flooring (Carpet), Window Treatments (Blinds)
- Level: Second
- Area: 324 Square Feet
- Dimensions: 27X12
Bar entertainment
- Features: Flooring (Vinyl)
- Level: Basement
- Area: 112 Square Feet
- Dimensions: 14X8
Deck
- Features: Flooring (Hardwood)
- Level: Main
- Area: 420 Square Feet
- Dimensions: 35X12
Den
- Features: Flooring (Vinyl)
- Level: Basement
- Area: 80 Square Feet
- Dimensions: 10X8
Dining room
- Features: Flooring (Hardwood), Window Treatments (Blinds)
- Level: Main
- Area: 187 Square Feet
- Dimensions: 17X11
Eating area
- Features: Flooring (Vinyl), Window Treatments (Blinds)
- Level: Main
- Area: 72 Square Feet
- Dimensions: 9X8
Family room
- Features: Flooring (Vinyl), Window Treatments (Blinds)
- Level: Main
- Area: 80 Square Feet
- Dimensions: 10X8
Foyer
- Features: Flooring (Hardwood)
- Level: Main
- Area: 20 Square Feet
- Dimensions: 5X4
Kitchen
- Features: Kitchen (Eating Area-Breakfast Bar, Eating Area-Table Space, Island, SolidSurfaceCounter), Flooring (Vinyl), Window Treatments (Blinds)
- Level: Main
- Area: 182 Square Feet
- Dimensions: 14X13
Laundry
- Features: Flooring (Other)
- Level: Basement
- Area: 60 Square Feet
- Dimensions: 10X6
Living room
- Features: Flooring (Hardwood), Window Treatments (Blinds)
- Level: Main
- Area: 234 Square Feet
- Dimensions: 18X13
Loft
- Features: Flooring (Hardwood), Window Treatments (Curtains/Drapes)
- Level: Second
- Area: 120 Square Feet
- Dimensions: 12X10
Office
- Features: Flooring (Vinyl)
- Level: Basement
- Area: 80 Square Feet
- Dimensions: 10X8
Recreation room
- Features: Flooring (Vinyl)
- Level: Basement
- Area: 322 Square Feet
- Dimensions: 23X14
Storage
- Features: Flooring (Other)
- Level: Basement
- Area: 136 Square Feet
- Dimensions: 17X8
Heating
- Natural Gas, Forced Air, Steam, Zoned
Cooling
- Central Air, Zoned
Appliances
- Included: Microwave, Dishwasher, Refrigerator, Bar Fridge, Washer, Dryer, Gas Cooktop, Oven
- Laundry: Gas Dryer Hookup, In Unit
Features
- 1st Floor Bedroom, 1st Floor Full Bath
- Flooring: Hardwood
- Basement: Finished,Exterior Entry,Rec/Family Area,Full,Daylight
- Number of fireplaces: 1
- Fireplace features: Wood Burning, Living Room
Interior area
- Total structure area: 0
- Total interior livable area: 2,344 sqft
Property
Parking
- Total spaces: 2.8
- Parking features: Concrete, Garage Door Opener, On Site, Garage Owned, Detached, Garage
- Garage spaces: 2.8
- Has uncovered spaces: Yes
Accessibility
- Accessibility features: No Disability Access
Features
- Stories: 2
- Patio & porch: Deck, Patio
- Exterior features: Balcony
- Fencing: Fenced
Lot
- Size: 0.67 Acres
- Dimensions: 75 X 297 X 50 X 150
Details
- Parcel number: 0908200034
- Special conditions: None
- Other equipment: Ceiling Fan(s)
Construction
Type & style
- Home type: SingleFamily
- Architectural style: Cottage
- Property subtype: Single Family Residence
Materials
- Vinyl Siding, Brick
- Roof: Asphalt
Condition
- New construction: No
- Year built: 1940
Utilities & green energy
- Electric: Circuit Breakers
- Sewer: Public Sewer
- Water: Lake Michigan
Community & HOA
Community
- Features: Park, Curbs, Sidewalks, Street Lights, Street Paved
- Security: Carbon Monoxide Detector(s)
HOA
- Services included: None
Location
- Region: Downers Grove
Financial & listing details
- Price per square foot: $384/sqft
- Tax assessed value: $166,921
- Annual tax amount: $11,112
- Date on market: 3/21/2024
- Listing terms: Cash
- Ownership: Fee Simple
Price history
| Date | Event | Price |
|---|---|---|
| 4/8/2024 | Sold | $900,000+12.5%$384/sqft |
Source:  MRED as distributed by MLS GRID #11970711 Report a problem MRED as distributed by MLS GRID #11970711 Report a problem | ||
| 4/4/2024 | Pending sale | $800,000$341/sqft |
Source: MRED as distributed by MLS GRID #11970711 Report a problem | ||
| 3/21/2024 | Contingent | $800,000$341/sqft |
Source: MRED as distributed by MLS GRID #11970711 Report a problem | ||
| 3/21/2024 | Listed for sale | $800,000+36.8%$341/sqft |
Source: MRED as distributed by MLS GRID #11970711 Report a problem | ||
| 2/9/2022 | Sold | $585,000$250/sqft |
Source: Public Record Report a problem | ||
| 12/3/2021 | Sold | $585,000$250/sqft |
Source: MRED as distributed by MLS GRID #11243018 Report a problem | ||
Public tax history
| Year | Property taxes | Tax assessment |
|---|---|---|
| 2025 | $9,456 -23.1% | $166,921 -25% |
| 2024 | $12,292 +5.1% | $222,705 +8.8% |
| 2023 | $11,694 +5.1% | $204,730 +5% |
| 2022 | $11,122 +4.2% | $194,980 -3.7% |
| 2021 | $10,672 +1.9% | $202,440 +2% |
| 2020 | $10,471 +3.3% | $198,430 |
| 2019 | $10,132 -1.3% | -- |
| 2018 | $10,265 +3.3% | $190,610 +3.9% |
| 2017 | $9,933 +8.8% | $183,420 +11.2% |
| 2016 | $9,129 +1.2% | $164,930 +6.3% |
| 2015 | $9,017 +10.9% | $155,170 +13.1% |
| 2014 | $8,132 +2.1% | $137,150 +0.5% |
| 2013 | $7,965 +2.2% | $136,500 -4.3% |
| 2012 | $7,790 +1.5% | $142,640 -6.1% |
| 2011 | $7,677 -22.7% | $151,900 -27.1% |
| 2010 | $9,935 +1.3% | $208,250 -5.8% |
| 2009 | $9,804 +3.9% | $221,050 |
| 2008 | $9,439 +4.1% | $221,050 +5.9% |
| 2007 | $9,066 +8.4% | $208,730 +10.2% |
| 2006 | $8,366 +4.2% | $189,390 +7.7% |
| 2005 | $8,030 +21.4% | $175,850 +24.9% |
| 2004 | $6,616 +2.1% | $140,740 +10% |
| 2003 | $6,477 +12.1% | $127,940 +15.7% |
| 2002 | $5,777 +3.5% | $110,600 +6.8% |
| 2001 | $5,582 +7.7% | $103,590 +9% |
| 2000 | $5,181 | $95,000 |
Find assessor info on the county website
Neighborhood: 60515
Nearby homes
- $1,076,200-- bd3 ba2.9k sqft4732 Debolt Ave, Downers Grove, IL 60515Off Market
- $580,0003 bd2 ba1.1k sqft700 Prairie Ave, Downers Grove, IL 60515Off Market
- $1,511,1004 bd4 ba3.2k sqft718 Prairie Ave, Downers Grove, IL 60515Off Market
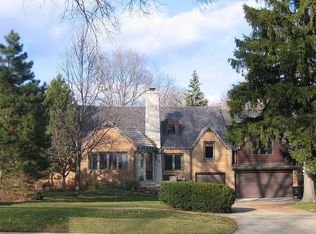
- $815,0005 bd4 ba2.9k sqft4728 Debolt Ave, Downers Grove, IL 60515Sold
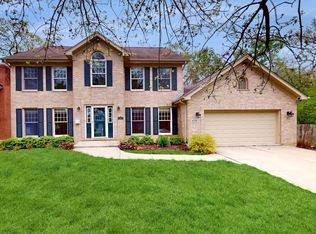
- $496,8004 bd3 ba1.5k sqft644 Prairie Ave, Downers Grove, IL 60515Off Market
- $419,200-- bd1 ba1.2k sqft715 Prairie Ave, Downers Grove, IL 60515Off Market
- $1,431,000-- bd4 ba3.6k sqft728 Prairie Ave, Downers Grove, IL 60515Off Market
- $776,4004 bd3 ba2.3k sqft705 Prairie Ave, Downers Grove, IL 60515Off Market
Nearby schools
GreatSchools rating
- 8/10Lester Elementary SchoolGrades: PK-6Distance: 0.5 mi
- 8/10Herrick Middle SchoolGrades: 7-8Distance: 0.9 mi
- 7/10Community H S Dist 99 - North High SchoolGrades: 9-12Distance: 0.6 mi
Schools provided by the listing agent
- Elementary: Lester Elementary School
- Middle: Herrick Middle School
- High: North High School
- District: 58
Source: MRED as distributed by MLS GRID. This data may not be complete. We recommend contacting the local school district to confirm school assignments for this home.
Get a cash offer in 3 minutes
Find out how much your home could sell for in as little as 3 minutes with a no-obligation cash offer.
Estimated market value
$1,010,500
Get a cash offer in 3 minutes
Find out how much your home could sell for in as little as 3 minutes with a no-obligation cash offer.
Estimated market value
$1,010,500
- Illinois
- DuPage County
- Downers Grove
- 60515
- 710 Prairie Ave
