Seller to contribute up to $10,000 toward 2/1 buy down. A 2/1 lowers the interest rate on a mortgage for the first two years before it returns to the original rate. This 4 bedroom home is the perfect blend of comfort and design with it's thoughtful split floor plan and many desirable features, located in sought after Bluewater Bay! The large great room seamlessly connects to the dining and kitchen area, creating an inviting and functional living space for everyday living and entertaining. The kitchen is full of natural light with a breakfast bar, abundant cabinet space, pantry, moveable island and a charming breakfast nook with large bay window to take in the peaceful views of the backyard. The primary suite is huge with sitting area, french doors. Ensuite bathroom with his-and-hers sinks a whirlpool tub (sold as-is), separate shower, potty closet and a large walk-in closet. Upgrades: new LVP flooring in laundry room and breakfast room, new carpet in the living room and primary bedroom.
-Guest bathroom new vanity, light fixture, toilet and faucets
-Recent interior paint
-New stainless steel sink and faucet in laundry room
-New Front entry doors
-New French patio doors
-Built in solid wood entertainment center
-Two new interior fans
-New lighting fixtures kitchen, entry and formal dining room
-Gutter guards
-New Electric range
Two of the additional bedroom share the use of the full bath. The third additional bedroom is currently used as an office for two. (This third bedroom is gigantic) Take the French doors to convenient exit to the backyard located right off the hallway. The back lanai can be accessed through the family room, dining room, or master suite. The utility room has a wall of cabinets, and a place to hang laundry. Oversized 2 car garage with a separate golf cart entrance and newly installed Epoxy garage floor. Termite bond with Cadenhead. Well sprinkler system with new controller for pump to keep that beautifully landscaped yard green. Bluewater Bay is a community with lakes, wildlife, community parks and recreational areas that include sports...community swimming pools, tennis courts, Bayside marina and pickle ball.
Sold for $625,000
$625,000
710 Prestwick Dr, Niceville, FL 32578
4beds
2,599sqft
Single Family Residence
Built in 2003
0.47 Acres Lot
$676,900 Zestimate®
$240/sqft
$2,864 Estimated rent
Home value
$676,900
$643,000 - $711,000
$2,864/mo
Zestimate® history
Owner options
List your home for rent
$2,864/mo
Rent Zestimate®
Find your next renter with Zillow Rental Manager. Plus, with online applications, you can quickly screen prospective tenants – for free.
$2,864/mo
Rent Zestimate®
Refinance and save
$3,960/mo
Est. payment
Refinancing to a lower rate could help reduce your monthly payments and save thousands over the life of the loan.
$3,960/mo
Est. payment
Explore your selling options
Work with a Zillow partner agent
Leverage their expertise and Zillow's premium Showcase listings to get your home seen by more buyers.
Get startedList with your own agent
Get your home in front of millions of buyers by listing it on Zillow.
Learn how to do itSell it yourself
Take full control of how buyers see your home on Zillow by listing For Sale by Owner (FSBO).
List your homeWhat's special
Zillow last checked:
Listing updated:
Listed by:
Ginny L Deptula,
Real Broker LLC
Bought with:
Lance Musick, 3358230
Carriage Hills Realty Inc
Meredith K Musick, 3405850
Carriage Hills Realty Inc
Source: ECAOR,MLS#: 933272
Facts & features
Interior
Bedrooms & bathrooms
- Bedrooms: 4
- Bathrooms: 2
- Full bathrooms: 2
Primary bedroom
- Level: First
- Area: 330 Square Feet
- Dimensions: 22 x 15
Bedroom
- Level: First
- Area: 180 Square Feet
- Dimensions: 15 x 12
Bedroom
- Level: First
- Area: 180 Square Feet
- Dimensions: 15 x 12
Bedroom
- Level: First
- Area: 240 Square Feet
- Dimensions: 16 x 15
Breakfast room
- Level: First
- Area: 135 Square Feet
- Dimensions: 13.5 x 10
Dining room
- Level: First
- Area: 192 Square Feet
- Dimensions: 16 x 12
Great room
- Level: First
- Area: 345 Square Feet
- Dimensions: 23 x 15
Kitchen
- Level: First
- Area: 168 Square Feet
- Dimensions: 14 x 12
Laundry
- Level: First
- Area: 119 Square Feet
- Dimensions: 14 x 8.5
Heating
- Central
Cooling
- Central Air, Ceiling Fan(s)
Appliances
- Included: Dishwasher, Disposal, Microwave, Refrigerator, Electric Water Heater
- Laundry: Washer/Dryer Hookup
Features
- Breakfast Bar, Vaulted Ceiling(s), Newly Painted, Pantry, Split Bedroom
- Flooring: Tile, Vinyl
- Windows: Double Pane Windows
- Attic: Pull Down Stairs
- Common walls with other units/homes: No Common Walls
Interior area
- Total structure area: 2,599
- Total interior livable area: 2,599 sqft
Property
Parking
- Total spaces: 2
- Parking features: Garage Door Opener, Other, Oversized
- Attached garage spaces: 2
Features
- Stories: 1
- Patio & porch: Patio, Porch
- Exterior features: Lawn Pump, Sprinkler System, Rain Gutters
Lot
- Size: 0.47 Acres
- Dimensions: 70 x 84 x 200 x 51 x 206
- Features: Interior Lot, Level
Details
- Parcel number: 221S222381000A0030
- Zoning description: Resid Single Family
Construction
Type & style
- Home type: SingleFamily
- Architectural style: Craftsman
- Property subtype: Single Family Residence
Materials
- Brick, Trim Vinyl
- Foundation: Slab
- Roof: Shingle
Condition
- Construction Complete
- New construction: No
- Year built: 2003
Utilities & green energy
- Water: Public
Community & HOA
Community
- Features: Boat Launch, Fishing, Golf, Marina, Pool, Tennis Court(s), Pickleball
- Subdivision: ST ANDREWS VILLAGE NORTH
Location
- Region: Niceville
Financial & listing details
- Price per square foot: $240/sqft
- Tax assessed value: $521,030
- Annual tax amount: $6,228
- Date on market: 9/27/2023
- Road surface type: Paved
Price history
| Date | Event | Price |
|---|---|---|
| 1/18/2024 | Listing removed | -- |
Source: Zillow Rentals Report a problem | ||
| 1/6/2024 | Listed for rent | $2,950+47.5%$1/sqft |
Source: Zillow Rentals Report a problem | ||
| 1/3/2024 | Sold | $625,000-2.2%$240/sqft |
Source:  ECAOR #933272 Report a problem ECAOR #933272 Report a problem | ||
| 12/2/2023 | Pending sale | $639,213$246/sqft |
Source: ECAOR #933272 Report a problem | ||
| 9/27/2023 | Listed for sale | $639,213+31.8%$246/sqft |
Source: ECAOR #933272 Report a problem | ||
| 4/29/2021 | Sold | $485,000-1%$187/sqft |
Source: ECAOR #864397 Report a problem | ||
| 3/28/2021 | Pending sale | $490,000$189/sqft |
Source: ECAOR #864397 Report a problem | ||
| 3/25/2021 | Listing removed | -- |
Source: ECAOR #864397 Report a problem | ||
| 2/17/2021 | Pending sale | $490,000$189/sqft |
Source: ECAOR #864397 Report a problem | ||
| 2/15/2021 | Listed for sale | $490,000+19.5%$189/sqft |
Source: ECAOR #864397 Report a problem | ||
| 8/30/2018 | Listing removed | $2,000$1/sqft |
Source: 32578 Niceville Property Management, LLC Report a problem | ||
| 8/27/2018 | Price change | $2,000-4.8%$1/sqft |
Source: 32578 Niceville Property Management, LLC Report a problem | ||
| 7/14/2018 | Listed for rent | $2,100$1/sqft |
Source: 32578 Niceville Property Management, LLC Report a problem | ||
| 9/7/2006 | Sold | $410,000+46.4%$158/sqft |
Source: Public Record Report a problem | ||
| 4/2/2003 | Sold | $280,000+337.5%$108/sqft |
Source: Public Record Report a problem | ||
| 8/15/2002 | Sold | $64,000$25/sqft |
Source: Public Record Report a problem | ||
Public tax history
| Year | Property taxes | Tax assessment |
|---|---|---|
| 2025 | $6,228 +0.7% | $521,030 +0.9% |
| 2024 | $6,183 +6.9% | $516,611 -0.2% |
| 2023 | $5,787 -3% | $517,462 +5.6% |
| 2022 | $5,964 +19.7% | $489,874 +23.8% |
| 2021 | $4,980 +5.8% | $395,855 +7.3% |
| 2020 | $4,709 +3.6% | $369,061 +5% |
| 2019 | $4,545 +36.9% | $351,447 +21.3% |
| 2018 | $3,319 | $289,833 +2.1% |
| 2017 | $3,319 +0.6% | $283,872 +2.1% |
| 2016 | $3,298 +2.8% | $278,033 +0.7% |
| 2015 | $3,208 -2% | $276,100 +0.8% |
| 2014 | $3,274 | $273,909 +1.5% |
| 2013 | -- | $269,861 +1.7% |
| 2012 | -- | $265,350 -1.9% |
| 2011 | -- | $270,601 -2.8% |
| 2010 | -- | $278,464 -8.9% |
| 2009 | -- | $305,649 -17.4% |
| 2008 | -- | $370,167 -20.9% |
| 2007 | -- | $467,885 +72% |
| 2006 | -- | $272,013 +3% |
| 2005 | -- | $264,090 +3% |
| 2004 | -- | $256,398 +447.6% |
| 2003 | -- | $46,818 +2% |
| 2002 | -- | $45,900 +5.2% |
| 2001 | -- | $43,650 |
Find assessor info on the county website
Neighborhood: 32578
Nearby homes
- $576,0004 bd3 ba2.5k sqft714 Prestwick Dr, Niceville, FL 32578Off Market
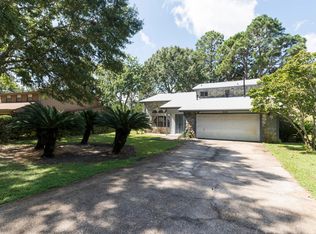
- $464,1003 bd2 ba1.6k sqft706 Prestwick Dr, Niceville, FL 32578Off Market
- $611,0004 bd3 ba2.6k sqft30 Balmoral Dr, Niceville, FL 32578Off Market
- $594,5004 bd3 ba3k sqft718 Prestwick Dr, Niceville, FL 32578Off Market
- $488,0003 bd2 ba2.1k sqft702 Prestwick Dr, Niceville, FL 32578Sold
- $620,9003 bd3 ba2.4k sqft29 Balmoral Dr, Niceville, FL 32578Off Market
- $414,000-- bd-- ba-- sqftBalmoral Dr, Niceville, FL 32578Off Market
- $647,0004 bd3 ba2.5k sqft31 Balmoral Dr, Niceville, FL 32578Off Market
Nearby schools
GreatSchools rating
- 8/10Bluewater Elementary SchoolGrades: PK-5Distance: 0.8 mi
- 9/10C. W. Ruckel Middle SchoolGrades: 6-8Distance: 3.7 mi
- 7/10Niceville Senior High SchoolGrades: 9-12Distance: 3.6 mi
Schools provided by the listing agent
- Elementary: Bluewater
- Middle: Ruckel
- High: Niceville
Source: ECAOR. This data may not be complete. We recommend contacting the local school district to confirm school assignments for this home.


Get pre-qualified for a loan
At Zillow Home Loans, we can pre-qualify you in as little as 5 minutes with no impact to your credit score.An equal housing lender. NMLS #10287.
Sell for more on Zillow
Get a Zillow Showcase℠ listing at no additional cost and you could sell for .
$676,900
2% more
+$13,538
With Zillow Showcase(estimated)
$690,438
- Florida
- Okaloosa County
- Niceville
- 32578
- 710 Prestwick Dr
Nearby cities
Nearby zip codes
Other Niceville Topics
