Welcome to the prestigious city of West Covina! This exquisite cul-de-sac luxury home is nestled in a highly sought-after location with top-rated schools in the district, including Mesa Elementary and South Hills High School. Boasting an impressive layout spanning over 4,150 square feet of interior living space, this home features five spacious bedrooms and five and a half baths, providing ample room for relaxation and privacy. The thoughtful design includes two master suites with walk in closets, one suite conveniently located on the ground floor with a separate entrance, perfect for multigenerational families or guest accommodations. Upon entering this magnificent residence, you will be captivated by the high ceilings and abundant natural sunlight, creating a welcoming and warm environment. The double French doors gracefully welcome you into a home designed with meticulous attention to detail and sophistication. The stunning crown molding throughout adds a touch of timeless beauty to every room, creating an atmosphere of refined luxury. The kitchen, a true culinary haven, is a chef's dream come true. Adorned with granite countertops and equipped with modern appliances, it is a perfect blend of style and functionality. The walk-in pantry and adjacent laundry room next to the initial garage door access offer practicality and convenience for daily living. Situated on over half an acre, this property provides a sanctuary of tranquility and privacy. The sellers have thoughtfully installed custom decking in the backyard, complete with large pillars, providing an inviting space for outdoor entertaining and relaxation. The dog run ensures that your furry family members can enjoy the spacious grounds as well. The 3 car garage features a full bath with separate entrance incase you decide to make a pool in the backyard and need a easy accessible shower to keep the mess out of the main house. Additional features of this home include two water heaters, dual AC and heating systems, and a grand office, catering to your comfort and productivity needs. The location is also ideal, with proximity to South Hills Country Club, Diamond Bar Dog Park, a variety of restaurants and grocery stores, medical healthcare facilities, and entertainment options, ensuring a vibrant and convenient lifestyle.
Sold for $1,574,888
Listed by: WERE Real Estate • Avneet Singh • Contact: 909-215-6713
Bought with: DYNASTY REAL ESTATE
$1,574,888
710 Quail Valley Ln, West Covina, CA 91791
5beds
4,150sqft
Single Family Residence
Built in 2001
0.55 Acres Lot
$1,797,000 Zestimate®
$379/sqft
$7,209 Estimated rent
Home value
$1,797,000
$1.69M - $1.92M
$7,209/mo
Zestimate® history
Owner options
List your home for rent
$7,209/mo
Rent Zestimate®
Find your next renter with Zillow Rental Manager. Plus, with online applications, you can quickly screen prospective tenants – for free.
$7,209/mo
Rent Zestimate®
Refinance and save
$9,941/mo
Est. payment
Refinancing to a lower rate could help reduce your monthly payments and save thousands over the life of the loan.
$9,941/mo
Est. payment
Explore your selling options
Work with a Zillow partner agent
Leverage their expertise and Zillow's premium Showcase listings to get your home seen by more buyers.
Get startedList with your own agent
Get your home in front of millions of buyers by listing it on Zillow.
Learn how to do itSell it yourself
Take full control of how buyers see your home on Zillow by listing For Sale by Owner (FSBO).
List your homeWhat's special
Modern appliancesHigh ceilingsGrand officeAbundant natural sunlightAmple roomWalk-in pantryExquisite cul-de-sac luxury home
Zillow last checked:
Listing updated:
Listed by:
Avneet Singh DRE #02026054 909-215-6713,
WERE Real Estate
Bought with:
Marlow Ayala, DRE #01337180
DYNASTY REAL ESTATE
Source: CRMLS,MLS#: TR23091138 Originating MLS: California Regional MLS
Originating MLS: California Regional MLSFacts & features
Interior
Bedrooms & bathrooms
- Bedrooms: 5
- Bathrooms: 6
- Full bathrooms: 5
- 1/2 bathrooms: 1
- Main level bathrooms: 2
- Main level bedrooms: 1
Rooms
- Room types: Entry/Foyer, Family Room, Guest Quarters, Laundry, Living Room, Primary Bathroom, Primary Bedroom, Office, Other, Pantry, Retreat, Dining Room
Primary bedroom
- Features: Primary Suite
Bathroom
- Features: Bidet, Bathroom Exhaust Fan, Bathtub, Closet, Dual Sinks, Granite Counters, Jetted Tub, Stone Counters, Separate Shower, Tile Counters
Kitchen
- Features: Granite Counters, Kitchen/Family Room Combo, Pots & Pan Drawers, Remodeled, Updated Kitchen
Heating
- Central, Fireplace(s)
Cooling
- Central Air, Dual
Appliances
- Included: Built-In Range, Dishwasher, Exhaust Fan, Gas Cooktop, Range Hood
- Laundry: Common Area, Inside
Features
- Breakfast Bar, Breakfast Area, Ceiling Fan(s), Crown Molding, Separate/Formal Dining Room, Eat-in Kitchen, Granite Counters, High Ceilings, In-Law Floorplan, Multiple Staircases, Open Floorplan, Pantry, Recessed Lighting, Storage, Multiple Primary Suites, Primary Suite, Walk-In Pantry, Walk-In Closet(s)
- Flooring: Tile, Wood
- Has fireplace: Yes
- Fireplace features: Family Room, Gas, Living Room, Primary Bedroom
- Common walls with other units/homes: No Common Walls
Interior area
- Total interior livable area: 4,150 sqft
Property
Parking
- Total spaces: 3
- Parking features: Concrete, Door-Multi, Direct Access, Driveway, Garage Faces Front, Garage, Garage Door Opener, Oversized, One Space
- Garage spaces: 3
Accessibility
- Accessibility features: Safe Emergency Egress from Home, Parking
Features
- Levels: Two
- Stories: 2
- Entry location: W/E
- Patio & porch: Deck
- Pool features: None
- Fencing: Privacy,Security,Wood
- Has view: Yes
- View description: Canyon, Hills, Neighborhood
Lot
- Size: 0.55 Acres
- Features: 0-1 Unit/Acre, Cul-De-Sac, Landscaped
Details
- Parcel number: 8277033029
- Zoning: WCR120000PRD5*
- Special conditions: Standard
- Other equipment: Intercom
Construction
Type & style
- Home type: SingleFamily
- Property subtype: Single Family Residence
Materials
- Roof: Tile
Condition
- New construction: No
- Year built: 2001
Utilities & green energy
- Sewer: Public Sewer
- Water: Public
Community & HOA
Community
- Features: Biking, Curbs, Hiking
- Security: Security System
Location
- Region: West Covina
Financial & listing details
- Price per square foot: $379/sqft
- Tax assessed value: $1,606,385
- Annual tax amount: $19,869
- Date on market: 5/24/2023
- Cumulative days on market: 51 days
- Listing terms: Cash,Conventional,FHA,USDA Loan,VA Loan
- Exclusions: 2 fridges, washer, dryer, and furniture
Price history
| Date | Event | Price |
|---|---|---|
| 9/8/2023 | Sold | $1,574,888-6.3%$379/sqft |
Source:  CRMLS #TR23091138 Report a problem CRMLS #TR23091138 Report a problem | ||
| 7/28/2023 | Pending sale | $1,679,888$405/sqft |
Source: CRMLS #TR23091138 Report a problem | ||
| 5/25/2023 | Listed for sale | $1,679,888+572%$405/sqft |
Source: CRMLS #TR23091138 Report a problem | ||
| 11/2/2000 | Sold | $250,000$60/sqft |
Source: Public Record Report a problem | ||
Public tax history
| Year | Property taxes | Tax assessment |
|---|---|---|
| 2025 | $19,869 +3.3% | $1,606,385 +2% |
| 2024 | $19,236 +36.4% | $1,574,888 +39.7% |
| 2023 | $14,102 +1.4% | $1,127,326 +2% |
| 2022 | $13,912 +1.6% | $1,105,222 +2% |
| 2021 | $13,697 +1.4% | $1,083,552 +1% |
| 2020 | $13,504 | $1,072,443 +2% |
| 2019 | $13,504 +6.5% | $1,051,416 +2% |
| 2018 | $12,681 | $1,030,801 +2% |
| 2017 | $12,681 +1.8% | $1,010,590 +2% |
| 2016 | $12,454 +4% | $990,776 +1.5% |
| 2015 | $11,976 +4.4% | $975,895 +2% |
| 2014 | $11,476 | $956,779 +2.5% |
| 2012 | -- | $933,781 +2% |
| 2011 | -- | $915,473 +0.8% |
| 2010 | -- | $908,632 -0.2% |
| 2009 | -- | $910,792 +2% |
| 2008 | -- | $892,934 +2% |
| 2007 | -- | $875,426 +2% |
| 2006 | -- | $858,262 |
| 2005 | -- | $858,262 +4% |
| 2004 | -- | $824,936 +3.1% |
| 2003 | -- | $800,000 +56.9% |
| 2002 | -- | $510,000 +1389.7% |
| 2000 | -- | $34,235 |
Find assessor info on the county website
Neighborhood: 91791
Nearby homes
- $2,178,3005 bd6 ba7.5k sqft720 Quail Valley Ln, West Covina, CA 91791Off Market
- $1,527,2003 bd4 ba3.1k sqft700 Quail Valley Ln, West Covina, CA 91791Off Market

- $2,264,1004 bd3 ba2.5k sqft621 Wrede Way, West Covina, CA 91791Off Market
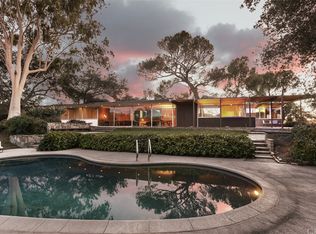
- $1,713,5004 bd5 ba4k sqft727 Quail Valley Ln, West Covina, CA 91791Off Market
- $1,852,0005 bd5 ba4.1k sqft730 Quail Valley Ln, West Covina, CA 91791Off Market
- $1,374,5005 bd3 ba2.8k sqft700 S Trona Ave, West Covina, CA 91791Off Market
- $1,288,1003 bd3 ba2.5k sqft710 S Trona Ave, West Covina, CA 91791Off Market
- $1,990,4004 bd4 ba3.6k sqft629 Wrede Way, West Covina, CA 91791Off Market
Nearby schools
GreatSchools rating
- 8/10Mesa Elementary SchoolGrades: K-5Distance: 0.7 mi
- 6/10Sierra Vista Middle SchoolGrades: 6-8Distance: 1.6 mi
- 8/10South Hills High SchoolGrades: 9-12Distance: 0.6 mi
Get a cash offer in 3 minutes
Find out how much your home could sell for in as little as 3 minutes with a no-obligation cash offer.
Estimated market value
$1,797,000
Get a cash offer in 3 minutes
Find out how much your home could sell for in as little as 3 minutes with a no-obligation cash offer.
Estimated market value
$1,797,000
- California
- Los Angeles County
- West Covina
- 91791
- 710 Quail Valley Ln
Nearby cities
Nearby zip codes
Other West Covina Topics
