Skip main navigation
Closed
  • $314,700

    710 Queens Ct, Riverdale, GA 30296

    4beds
    1,466sqft
    Single Family Residence
    Built in 1998
    5,662 Square Feet Lot
    $299,400 Zestimate®
    $215/sqft
    $2,146 Estimated rent

    Home value

    $299,400

    $284,000 - $314,000

    $2,146/mo

    Zestimate® history
    Loading
    Loading...

    Owner options

    List your home for rent

    $2,146/mo

    Rent Zestimate®

    Find your next renter with Zillow Rental Manager. Plus, with online applications, you can quickly screen prospective tenants – for free.

    Learn more

    $2,146/mo

    Rent Zestimate®

    Refinance and save

    $1,907/mo

    Est. payment

    Refinancing to a lower rate could help reduce your monthly payments and save thousands over the life of the loan.

    See today's rates

    $1,907/mo

    Est. payment

    Explore your selling options

    Work with a Zillow partner agent

    Leverage their expertise and Zillow's premium Showcase listings to get your home seen by more buyers.

    Get started

    List with your own agent

    Get your home in front of millions of buyers by listing it on Zillow.

    Learn how to do it

    Sell it yourself

    Take full control of how buyers see your home on Zillow by listing For Sale by Owner (FSBO).

    List your home

    What's special

    Modern upgradesMultiple gathering spacesFormal dining roomNewer windows
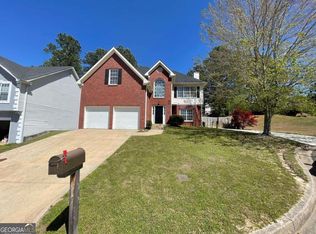
    NO OPEN HOUSE 08/26/23 IT HAS BEEN CANCELLED. Welcome to your dream home nestled in South Fulton's Riverdale, GA, where comfort, style, and accessibility harmoniously converge. This renovated 4 bedroom, 3 full bath split-level residence offers an exceptional living experience, complemented by its close proximity to the airport, restaurants, and shopping. Newer windows, hot water heater and roof. As you step inside, you'll immediately appreciate the thoughtful design and modern upgrades that adorn this home. Gleaming solid surface floors guide you through the expansive layout, leading you to multiple gathering spaces perfect for hosting friends and family. Host elegant dinners in the formal dining room, exuding sophistication and charm. Enjoy your morning coffee in the bright and airy breakfast room, filled with natural light. Upstairs, the owner's suite is a true retreat. Step out onto the 2-story deck, a serene haven where you can unwind, bask in the sunlight, or gaze at the stars above. This private oasis truly sets this home apart. With a split-level design, this property offers both privacy and connectivity. The versatile layout allows for multi-generational living, accommodating guests, or creating individual sanctuaries for family members. https://media.showingtimeplus.com/sites/710-queens-ct-riverdale-ga-30296-5721898/branded

    Zillow last checked:

    Listing updated:

    Listed by:

    Tiki Jones 404-606-4910,

    Coldwell Banker Bullard Realty

    Bought with:

    Whitney Hanna, 361890

    Norluxe Realty

    Source: GAMLS,MLS#: 20141670MLS Logo

    Facts & features

    Interior

    Bedrooms & bathrooms
    • Bedrooms: 4
    • Bathrooms: 3
    • Full bathrooms: 3
    • Main level bathrooms: 2
    • Main level bedrooms: 3
    Rooms
    • Room types: Bonus Room, Den, Family Room, Great Room, Game Room
    Dining room
    • Features: Separate Room
    Kitchen
    • Features: Breakfast Room, Pantry
    Heating
    • Natural Gas
    Cooling
    • Electric
    Appliances
    • Included: Microwave, Oven/Range (Combo), Refrigerator, Stainless Steel Appliance(s)
    • Laundry: Laundry Closet, In Hall
    Features
    • Vaulted Ceiling(s), High Ceilings, Entrance Foyer, Soaking Tub, Separate Shower
    • Flooring: Laminate, Other, Sustainable
    • Basement: Bath Finished,Daylight,Finished
    • Attic: Pull Down Stairs
    • Number of fireplaces: 1
    • Fireplace features: Family Room
    • Common walls with other units/homes: No Common Walls
    Interior area
    • Total structure area: 1,466
    • Total interior livable area: 1,466 sqft
    • Finished area above ground: 1,466
    • Finished area below ground: 0

    Property

    Parking
    • Parking features: Garage, Parking Pad
    • Has garage: Yes
    • Has uncovered spaces: Yes
    Features
    • Levels: Multi/Split
    • Patio & porch: Deck
    Lot
    • Size: 5,662 Square Feet
    • Features: None
    Details
    • Parcel number: 13 0188 LL1063

    Construction

    Type & style
    • Home type: SingleFamily
    • Architectural style: Traditional
    • Property subtype: Single Family Residence
    Materials
    • Stucco, Vinyl Siding
    • Foundation: Slab
    • Roof: Composition
    Condition
    • Updated/Remodeled
    • New construction: No
    • Year built: 1998

    Utilities & green energy

    • Electric: 220 Volts
    • Sewer: Public Sewer
    • Water: Public
    • Utilities for property: Cable Available, Sewer Connected, Electricity Available, High Speed Internet, Natural Gas Available, Phone Available, Sewer Available, Water Available

    Community & HOA

    Community
    • Features: Sidewalks, Street Lights
    • Subdivision: Lake Royal
    HOA
    • Has HOA: No
    • Services included: None
    Location
    • Region: Riverdale

    Financial & listing details

    • Price per square foot: $215/sqft
    • Tax assessed value: $310,000
    • Annual tax amount: $4,649
    • Date on market: 8/18/2023
    • Cumulative days on market: 2 days
    • Listing agreement: Exclusive Right To Sell
    • Listing terms: 1031 Exchange,Cash,Conventional,FHA,VA Loan
    • Electric utility on property: Yes

    Price history

    DateEventPrice
    9/13/2023Sold$314,700+4.9%$215/sqft
    Source: GAMLS #20141670 Report a problem
    8/22/2023Pending sale$299,900$205/sqft
    Source: GAMLS #20141670 Report a problem
    8/18/2023Listed for sale$299,900+94.7%$205/sqft
    Source: GAMLS #20141670 Report a problem
    8/20/2003Sold$154,000+19.4%$105/sqft
    Source: Public Record Report a problem
    5/14/2001Sold$129,000+0.3%$88/sqft
    Source: Public Record Report a problem
    10/17/2000Sold$128,611-11.7%$88/sqft
    Source: Public Record Report a problem
    8/17/1998Sold$145,700$99/sqft
    Source: Public Record Report a problem

    Public tax history

    YearProperty taxesTax assessment
    2024$3,446 +444.5%$124,000 +16.1%
    2023$633 -30.8%$106,840 +12%
    2022$914 +1.5%$95,360 +44.1%
    2021$901 -51.2%$66,160 +1.2%
    2020$1,846 +45479.8%$65,400 +27%
    2019$4 $51,480 +2.3%
    2018$4 $50,320 +82.3%
    2017$4 -8%$27,600
    2016$4 -99.1%$27,600
    2015$482 -0.4%$27,600
    2014$484 -0.3%$27,600
    2013$485 +32.9%$27,600 +30.2%
    2012$365 $21,200 -48.2%
    2011-- $40,960 -33.3%
    2010$1,785 $61,400
    2009-- $61,400 -7.6%
    2008-- $66,440
    2007$1,739 $66,440
    2005-- $66,440 +2%
    2004$1,678 -2.3%$65,120 +0.1%
    2003$1,717 +0.3%$65,080 +3.2%
    2002$1,712 $63,080
    Find assessor info on the county website

    Neighborhood: 30296

    Nearby schools

    GreatSchools rating
    Schools provided by the listing agent
    • Elementary: Nolan
    • Middle: Mcnair
    • High: Creekside

    Source: GAMLS. This data may not be complete. We recommend contacting the local school district to confirm school assignments for this home.

    Get a cash offer in 3 minutes
    Find out how much your home could sell for in as little as 3 minutes with a no-obligation cash offer.
    Estimated market value
    $299,400
    Get a cash offer in 3 minutes
    Find out how much your home could sell for in as little as 3 minutes with a no-obligation cash offer.
    Estimated market value
    $299,400