Skip main navigation
For sale
  • $464,900

    710 Quiet Pond Ct, Odenton, MD 21113

    3beds
    1,240sqft
    : 
    Loading
    Get pre-qualified
    Townhouse
    Built in 1992
    2,400 Square Feet Lot
    $461,300 Zestimate®
    $375/sqft
    $110/mo HOA

    What's special

    Cozy fireplaceFinished walkout lower levelWalk-in closetRear deckViews of the backyardFull hall bathPrivate ensuite bath
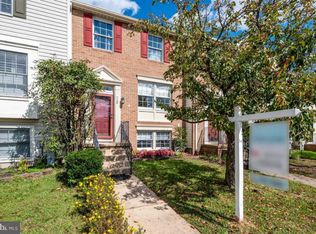
    Welcome to this beautifully maintained end-of-group townhome in the highly sought-after Piney Orchard community! Offering three finished levels, 3 bedrooms, 2 full baths, and 2 half baths, this home combines comfort, style, and convenience in an amenity-rich neighborhood. Step inside to find a welcoming entry foyer with a coat closet and spacious powder room. Just a few steps up, you'll discover a bright and inviting living room that flows seamlessly into the dining area and updated eat-in kitchen. The kitchen features granite countertops, a breakfast bar, stainless steel appliances, and ample cabinet space—perfect for everyday living and entertaining. An updated sliding glass door leads to the rear deck, where you can relax and enjoy views of the backyard and a stunning mature magnolia tree. The upper level offers a spacious primary suite complete with a walk-in closet and private ensuite bath. Two additional bedrooms and a full hall bath provide plenty of room for family, guests, or a home office. All bedrooms feature vaulted ceilings, creating an open and airy feel throughout. The finished walkout lower level adds valuable living space with engineered hardwood flooring, a cozy fireplace, a convenient half bath, and a large storage/utility room. Step outside to the patio and fenced backyard, ideal for outdoor gatherings or quiet evenings at home. Located just steps from one of Piney Orchard's many playgrounds, this vibrant community offers an incredible lifestyle with miles of walking and jogging trails, multiple pools, tennis courts, playgrounds, fitness amenities, and more. Commuters will appreciate the convenient access to Fort Meade, Baltimore, Columbia, Annapolis, and Washington, DC.
    15 days
    |
    705
    |
    36
    |

    Likely to sell faster than

    Zillow last checked:

    Listing updated:

    Listed by:

    Melissa Kesner-Fultz 410-935-0173,

    Coldwell Banker Realty 4107407100

    Source: Bright MLS,MLS#: MDAA2147932MLS Logo

    Loading...

      Facts & features

      Interior

      Bedrooms & bathrooms
      • Bedrooms: 3
      • Bathrooms: 4
      • Full bathrooms: 2
      • 1/2 bathrooms: 2
      • Main level bathrooms: 1
      Rooms
      • Room types: Living Room, Dining Room, Primary Bedroom, Bedroom 2, Bedroom 3, Kitchen, Family Room, Storage Room, Bathroom 2, Primary Bathroom, Half Bath
      Primary bedroom
      • Features: Flooring - Carpet, Cathedral/Vaulted Ceiling, Ceiling Fan(s), Attached Bathroom
      • Level: Upper
      • Area: 156 Square Feet
      • Dimensions: 12 X 13
      Bedroom 2
      • Features: Flooring - Carpet, Cathedral/Vaulted Ceiling
      • Level: Upper
      • Area: 108 Square Feet
      • Dimensions: 9 X 12
      Bedroom 3
      • Features: Flooring - Carpet, Cathedral/Vaulted Ceiling
      • Level: Upper
      • Area: 90 Square Feet
      • Dimensions: 9 X 10
      Primary bathroom
      • Features: Bathroom - Walk-In Shower
      • Level: Upper
      Bathroom 2
      • Features: Double Sink, Bathroom - Tub Shower
      • Level: Upper
      Dining room
      • Features: Flooring - Wood
      • Level: Main
      • Area: 110 Square Feet
      • Dimensions: 10 X 11
      Family room
      • Features: Fireplace - Wood Burning, Flooring - HardWood, Recessed Lighting
      • Level: Lower
      • Area: 324 Square Feet
      • Dimensions: 18 X 18
      Half bath
      • Level: Main
      Half bath
      • Level: Lower
      Kitchen
      • Features: Flooring - Wood
      • Level: Main
      • Area: 120 Square Feet
      • Dimensions: 10 X 12
      Living room
      • Features: Flooring - Wood
      • Level: Main
      • Area: 221 Square Feet
      • Dimensions: 13 X 17
      Storage room
      • Features: Flooring - Concrete
      • Level: Lower
      • Area: 108 Square Feet
      • Dimensions: 9 X 12
      Heating
      • Forced Air, Natural Gas
      Cooling
      • Central Air, Ceiling Fan(s), Electric
      Appliances
      • Included: Dishwasher, Disposal, Exhaust Fan, Refrigerator, Oven/Range - Gas, Microwave, Ice Maker, Gas Water Heater
      • Laundry: In Basement
      Features
      • Kitchen - Table Space, Ceiling Fan(s), Floor Plan - Traditional, Primary Bath(s), Dining Area, Kitchen Island, Recessed Lighting, Dry Wall, Vaulted Ceiling(s)
      • Flooring: Carpet, Hardwood, Ceramic Tile, Wood
      • Doors: Atrium
      • Basement: Other,Partial,Improved,Interior Entry,Exterior Entry,Walk-Out Access,Windows
      • Number of fireplaces: 1
      • Fireplace features: Mantel(s), Wood Burning, Glass Doors
      Interior area
      • Total structure area: 1,840
      • Total interior livable area: 1,240 sqft
      • Finished area above ground: 1,240
      • Finished area below ground: 0

      Property

      Parking
      • Parking features: Parking Space Conveys, Assigned, On Street
      • Has uncovered spaces: Yes
      • Details: Assigned Parking
      Accessibility
      • Accessibility features: None
      Features
      • Levels: Three
      • Stories: 3
      • Patio & porch: Deck, Patio
      • Exterior features: Play Area, Sidewalks, Street Lights
      • Pool features: Community
      • Fencing: Privacy,Back Yard
      Lot
      • Size: 2,400 Square Feet
      Details
      • Additional structures: Above Grade, Below Grade
      • Parcel number: 020457190071932
      • Zoning: R5
      • Special conditions: Standard

      Construction

      Type & style
      • Home type: Townhouse
      • Architectural style: Colonial
      • Property subtype: Townhouse
      Materials
      • Combination, Brick
      • Foundation: Block
      • Roof: Asphalt
      Condition
      • New construction: No
      • Year built: 1992

      Utilities & green energy

      • Sewer: Public Sewer
      • Water: Public

      Community & HOA

      Community
      • Subdivision: Piney Orchard
      HOA
      • Has HOA: Yes
      • Amenities included: Bike Trail, Common Grounds, Jogging Path, Pool, Tennis Court(s), Tot Lots/Playground
      • Services included: Common Area Maintenance, Pool(s)
      • HOA fee: $110 monthly
      Location
      • Region: Odenton

      Financial & listing details

      • Price per square foot: $375/sqft
      • Tax assessed value: $352,633
      • Annual tax amount: $4,030
      • Date on market: 6/25/2026
      • Listing agreement: Exclusive Right To Sell
      • Ownership: Fee Simple

        Estimated market value

        $461,300

        $438,000 - $484,000

        $2,693/mo

        Price history

        DateEventPrice
        6/25/2026Listed for sale$464,900+44.2%$375/sqft
        Source: Bright MLS #MDAA2147932 Report a problem
        11/28/2016Sold$322,500$260/sqft
        Source: Public Record Report a problem
        9/24/2016Listed for sale$322,500+7.5%$260/sqft
        Source: Keller Williams Flagship of Maryland #AA9771546 Report a problem
        9/11/2012Listing removed$2,150$2/sqft
        Source: Weichert Realtors #AA7917674 Report a problem
        9/1/2012Listed for rent$2,150$2/sqft
        Source: Weichert, REALTORS #AA7917674 Report a problem
        5/25/2012Sold$300,000$242/sqft
        Source: Agent Provided Report a problem
        12/29/2011Listed for sale$300,000+0.7%$242/sqft
        Source: Owner Report a problem
        12/16/2011Sold$298,000-0.7%$240/sqft
        Source: Public Record Report a problem
        9/19/2011Listed for sale$300,000+88.7%$242/sqft
        Source: Save 6, Incorporated #AA7691760 Report a problem
        6/8/2011Sold$159,000$128/sqft
        Source: Public Record Report a problem

        Public tax history

        YearProperty taxesTax assessment
        2025$4,069 +16.5%$330,900 +3.8%
        2024$3,492 +4.2%$318,900 +3.9%
        2023$3,351 +8.7%$306,900 +4.1%
        2022$3,082 +1.4%$294,900 +1.4%
        2021$3,040 +1.3%$290,900 +1.4%
        2020$3,001 +1.3%$286,900 +1.4%
        2019$2,962 +5.5%$282,900 +2.1%
        2018$2,809 +1.6%$277,000 +2.2%
        2017$2,763 $271,100 +2.2%
        2016-- $265,200 +1.5%
        2015-- $261,400 +1.5%
        2014-- $257,600 +1.5%
        2013-- $253,800
        2012-- $253,800
        2011-- $253,800 -16.4%
        2010-- $303,440 +4.8%
        2009-- $289,576 +5%
        2008-- $275,713 +5.3%
        2007-- $261,850 +17.7%
        2006-- $222,540 +21.5%
        2005-- $183,230 +27.3%
        2004-- $143,920 +4.1%
        2003-- $138,240 +4.3%
        2002-- $132,560 +4.5%
        2001-- $126,880
        Find assessor info on the county website

        Monthly payment

        Est. payment

        Payment breakdown

        Explore the cost of this home by adjusting the details. Changes won't be saved.
        All calculations are estimates and provided by Zillow, Inc. for informational purposes only. Actual amounts may vary.
        HOA fees may include property taxes on listings classified as Co-Ops. Contact the listing agent and/or owner for fee details.
        Mortgage interest rates are dependent on a number of factors, including credit score, down payment, and repayment length. Interest rate data provided by Zillow Group Marketplace, Inc. as of 1/1/1970 from various mortgage lenders with which we have lead or other similar arrangements; the Estimated Payment is an average of those rates.
        See how much you could borrow to make a competitive offer.

        Climate risks

        Neighborhood: 21113

        Getting around

        50 / 100
        Somewhat Walkable
        61 / 100
        Bikeable

        Nearby schools

        GreatSchools rating
        Schools provided by the listing agent
        • District: Anne Arundel County Public Schools

        Source: Bright MLS. This data may not be complete. We recommend contacting the local school district to confirm school assignments for this home.

        A local agent can set up tours, give advice and negotiate with sellers.

        Browse local experts

        Similar homes