Skip main navigation
Sold for $225,000
  • $225,000

    710 Quince Orchard Blvd APT 201, Gaithersburg, MD 20878

    2beds
    1,110sqft
    Condominium
    Built in 1967
    -- sqft lot
    $221,400 Zestimate®
    $203/sqft
    $2,140 Estimated rent

    Home value

    $221,400

    $208,000 - $235,000

    $2,140/mo

    Zestimate® history
    Loading
    Loading...

    Owner options

    List your home for rent

    $2,140/mo

    Rent Zestimate®

    Find your next renter with Zillow Rental Manager. Plus, with online applications, you can quickly screen prospective tenants – for free.

    Learn more

    $2,140/mo

    Rent Zestimate®

    Refinance and save

    $1,116/mo

    Est. payment

    Refinancing to a lower rate could help reduce your monthly payments and save thousands over the life of the loan.

    See today's rates

    $1,116/mo

    Est. payment

    Explore your selling options

    Work with a Zillow partner agent

    Leverage their expertise and Zillow's premium Showcase listings to get your home seen by more buyers.

    Get started

    List with your own agent

    Get your home in front of millions of buyers by listing it on Zillow.

    Learn how to do it

    Sell it yourself

    Take full control of how buyers see your home on Zillow by listing For Sale by Owner (FSBO).

    List your home

    What's special

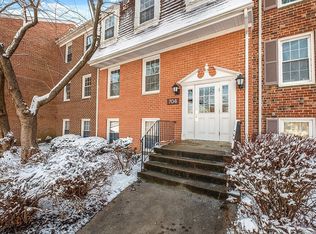
    LOCATION! LOCATION! LOCATION! Coming soon in the desirable Potomac Oaks/Diamond Farm Community. Welcome to this top floor condominium, with only 5 units in the building and no one above you. One of the notable features of this building is that it sits alone in a corner, with its own entrance and easy access from the road. There's ample parking conveniently located by the open space in front of the building. You get 1 assigned space close to the building, 2 additional parking tags and 2 visitors tags. This home offers two spacious bedrooms with huge wall closets. Two full baths with tubs, newer vanities, ceramic floors, and tiles. There is a linen closet in the hallway and an additional large closet for your storage needs. Upgraded kitchen with stainless steel appliances, gas stove, newer cabinets with granite counter tops and ceramic tiles backsplash. Large living room with a balcony view for your enjoyment. The bright dining area has a custom built-in bench with storage. Condominium fees include all utilities and outdoors amenities. Also included is a storge unit located next to the building. A shared laundry room is in the building for your convenience. Fantastic location with easy access to I-270, public transportation and a variety osf shops and restaurants. Great for first time homebuyers or investment opportunity. Why rent when you can own! Come tour this home and make it your own.

    Zillow last checked:

    Listing updated:

    Listed by:

    Anna Vazzana 301-467-1682,

    Trademark Realty, Inc

    Bought with:

    Bijan Kavandi, 0225193342

    Evergreen Properties

    Source: Bright MLS,MLS#: MDMC2117848MLS Logo

    Facts & features

    Interior

    Bedrooms & bathrooms
    • Bedrooms: 2
    • Bathrooms: 2
    • Full bathrooms: 2
    • Main level bathrooms: 2
    • Main level bedrooms: 2
    Basement
    • Area: 0
    Heating
    • Central, Electric
    Cooling
    • Central Air, Electric
    Appliances
    • Included: Dishwasher, Oven/Range - Gas, Refrigerator, Gas Water Heater
    • Laundry: Common Area
    Features
    • Has basement: No
    • Has fireplace: No
    • Common walls with other units/homes: 2+ Common Walls
    Interior area
    • Total structure area: 1,110
    • Total interior livable area: 1,110 sqft
    • Finished area above ground: 1,110
    • Finished area below ground: 0

    Property

    Parking
    • Total spaces: 5
    • Parking features: Assigned, Parking Lot
    • Details: Assigned Parking, Assigned Space #: A14
    Accessibility
    • Accessibility features: None
    Features
    • Levels: One
    • Stories: 1
    • Pool features: Community
    Details
    • Additional structures: Above Grade, Below Grade
    • Parcel number: 160902372038
    • Zoning: R20
    • Special conditions: Standard

    Construction

    Type & style
    • Home type: Condo
    • Property subtype: Condominium
    • Attached to another structure: Yes
    Materials
    • Brick
    Condition
    • Good
    • New construction: No
    • Year built: 1967

    Utilities & green energy

    • Sewer: Public Sewer
    • Water: Public
    • Utilities for property: Electricity Available, Natural Gas Available

    Community & neighborhood

    Location
    • Region: Gaithersburg
    • Subdivision: Diamond Farm Codm
    • Municipality: City of Gaithersburg

    HOA & financial

    HOA
    • Has HOA: No
    • Amenities included: Common Grounds, Laundry, Pool, Reserved/Assigned Parking, Tennis Court(s), Tot Lots/Playground
    • Services included: Air Conditioning, Common Area Maintenance, Electricity, Gas, Heat, Sewer, Maintenance Structure, Maintenance Grounds, Snow Removal, Trash, Water
    • Association name: Potomac Oaks Condominium
    Other fees
    • Condo and coop fee: $800 monthly

    Other

    Other facts
    • Listing agreement: Exclusive Agency
    • Listing terms: Cash,Conventional
    • Ownership: Condominium

    Price history

    DateEventPrice
    2/14/2024Sold$225,000$203/sqft
    Source: Bright MLS #MDMC2117848 Report a problem
    2/11/2024Pending sale$225,000+45.2%$203/sqft
    Source: Bright MLS #MDMC2117848 Report a problem
    6/14/2021Sold$155,000+8.4%$140/sqft
    Source: Public Record Report a problem
    4/1/2020Listing removed$142,990$129/sqft
    Source: BMI REALTORS INC. #MDMC699010 Report a problem
    3/8/2020Price change$142,990-1.4%$129/sqft
    Source: BMI REALTORS INC. #MDMC699010 Report a problem
    1/14/2020Listed for sale$145,000+45.1%$131/sqft
    Source: Pavilion Real Estates L.L.C. #MDMC690352 Report a problem
    3/10/2010Sold$99,900$90/sqft
    Source: Agent Provided Report a problem
    12/13/2009Listed for sale$99,900-41.9%$90/sqft
    Source: Bonnie Teague #MC7218727 Report a problem
    5/7/2009Sold$172,000-16.1%$155/sqft
    Source: Public Record Report a problem
    12/10/2008Listed for sale$205,000$185/sqft
    Source: iHOUSEWeb Solutions, Inc Report a problem
    3/6/2007Sold$205,000$185/sqft
    Source: Public Record Report a problem

    Public tax history

    YearProperty taxesTax assessment
    2025$2,070 +22.4%$150,000 +15.4%
    2024$1,692 +18.7%$130,000 +18.2%
    2023$1,425 +6.1%$110,000 +3.1%
    2022$1,344 +2.8%$106,667 +3.2%
    2021$1,308 +3.6%$103,333 +3.3%
    2020$1,262 -0.3%$100,000
    2019$1,266 -0.6%$100,000
    2018$1,273 -5.7%$100,000
    2017$1,350 +29.7%$100,000
    2016$1,041 $100,000
    2015$1,041 $100,000
    2014$1,041 $100,000
    2013-- $100,000
    2012-- $100,000 -25.9%
    2011-- $135,000
    2010-- $135,000
    2009-- $135,000 -32.5%
    2008-- $200,000 +25.8%
    2007-- $159,000 +34.7%
    2006-- $118,000 +53.2%
    2005-- $77,000 +12.1%
    2004-- $68,666
    2003-- $68,666 +32%
    2002-- $52,000
    2001-- $52,000

    Find assessor info on the county website

    Neighborhood: 20878

    Nearby schools

    GreatSchools rating
    Schools provided by the listing agent
    • District: Montgomery County Public Schools

    Source: Bright MLS. This data may not be complete. We recommend contacting the local school district to confirm school assignments for this home.

    Get a cash offer in 3 minutes
    Find out how much your home could sell for in as little as 3 minutes with a no-obligation cash offer.
    Estimated market value
    $221,400
    Get a cash offer in 3 minutes
    Find out how much your home could sell for in as little as 3 minutes with a no-obligation cash offer.
    Estimated market value
    $221,400