Paradise found in this majestic private oasis! Welcome to the coveted community of Richmond Glen in highly desired Milton. Perfectly situated on over an acre of property this home features impressive design, modern updates & quality that encompasses luxury on all 3 levels. Retreat to the stunning backyard with gorgeous heated pool and spa before unwinding fireside, enjoying s'mores over the custom fire-pit. Huge basement, 3 car garage, NEW architectural shingle roof 2025 along with additions in basement. 2026 exterior and interior painted, new shutters, new garage epoxy flooring, electric car charging station and California closets. Step right out to giant newer TREX deck with poolside pergola. 2023 Heated saltwater Gunite pool with extended depth, tanning ledge, gas-lit lava rock fire bowls, large fire pit (both connected to main gas line), hot tub/spa with tons of seating, and upgraded variable pump and pool lights. Inside you will find a phenomenal remodeled kitchen with Wolf appliances, pot filler, enormous island with discreet appliance outlets and custom slide-outs. Kitchen opens to light filled breakfast area and keeping room with vaulted ceiling, fireplace and built-in bookshelves. Off of the dining room is a Butler's area great for bar/coffee bar and wine fridge. Updated lighting, flooring, landscape overhaul with Rachio Smart Sprinkler controlled irrigation and many more top notch finishes in recent years. Situated on the main level is the primary suite with relaxing sitting area overlooking the serene pool. Entertainer’s dream floorplan offers highly sought after but hard to find walk-out level expansive backyard. Upstairs you will find 3 generous bedrooms that include large walk-in closets, bonus storage and bathrooms with private access and individual vanities. Fantastic basement with recent addition offers 2 spacious bedrooms, media and game room with full bathroom and unfinished portion with tons for space for storage, workshop and gym. Opportunities in this commnity are RARE! Fantastic location. Top ranked schools. Easy to shops and dining in downtown Crabapple Market, Avalon or Vickery. So close to golf, horse stables and short ride GA400 and airport. You'll want this staycation life EVERYDAY!
Closed
$1,400,000
710 Richmond Glen Dr, Milton, GA 30004
6beds
5,498sqft
Single Family Residence, Residential
Built in 1998
1 Acres Lot
$1,400,300 Zestimate®
$255/sqft
$7,181 Estimated rent
Home value
$1,400,300
$1.32M - $1.48M
$7,181/mo
Zestimate® history
Owner options
List your home for rent
$7,181/mo
Rent Zestimate®
Find your next renter with Zillow Rental Manager. Plus, with online applications, you can quickly screen prospective tenants – for free.
$7,181/mo
Rent Zestimate®
Refinance and save
$10,397/mo
Est. payment
Refinancing to a lower rate could help reduce your monthly payments and save thousands over the life of the loan.
$10,397/mo
Est. payment
Explore your selling options
Work with a Zillow partner agent
Leverage their expertise and Zillow's premium Showcase listings to get your home seen by more buyers.
Get startedList with your own agent
Get your home in front of millions of buyers by listing it on Zillow.
Learn how to do itSell it yourself
Take full control of how buyers see your home on Zillow by listing For Sale by Owner (FSBO).
List your homeWhat's special
Zillow last checked:
Listing updated:
Listed by:
Christina Rabideaux,
Hunter Rae Real Estate 404-468-8359
Bought with:
Sydni Dover, 379389
Braxton James Realty, LLC
Source: FMLS GA,MLS#: 7770464
Facts & features
Interior
Bedrooms & bathrooms
- Bedrooms: 6
- Bathrooms: 5
- Full bathrooms: 4
- 1/2 bathrooms: 1
- Main level bathrooms: 1
- Main level bedrooms: 1
Rooms
- Room types: Basement, Computer Room, Exercise Room, Game Room, Living Room, Office
Primary bedroom
- Features: Master on Main, Oversized Master, Sitting Room
- Level: Master on Main, Oversized Master, Sitting Room
Bedroom
- Features: Master on Main, Oversized Master, Sitting Room
Primary bathroom
- Features: Bidet, Double Vanity, Separate Tub/Shower, Soaking Tub
Dining room
- Features: Seats 12+, Separate Dining Room
Kitchen
- Features: Breakfast Bar, Cabinets White, Keeping Room, Kitchen Island, Pantry Walk-In, Stone Counters, View to Family Room, Wine Rack, Other
Heating
- Central
Cooling
- Ceiling Fan(s), Central Air
Appliances
- Included: Dishwasher, Disposal, Double Oven, Gas Cooktop, Microwave, Range Hood, Self Cleaning Oven, Tankless Water Heater
- Laundry: Laundry Room, Main Level, Mud Room, Sink
Features
- Bookcases, Crown Molding, Dry Bar, Entrance Foyer 2 Story, High Ceilings 9 ft Lower
- Flooring: Carpet, Hardwood
- Windows: Bay Window(s), Double Pane Windows
- Basement: Daylight,Exterior Entry,Finished,Finished Bath,Full,Interior Entry
- Number of fireplaces: 2
- Fireplace features: Keeping Room, Living Room
- Common walls with other units/homes: No Common Walls
Interior area
- Total structure area: 5,498
- Total interior livable area: 5,498 sqft
- Finished area below ground: 1,291
Property
Parking
- Total spaces: 3
- Parking features: Attached, Garage, Garage Door Opener, Garage Faces Side, Kitchen Level, Electric Vehicle Charging Station(s)
- Attached garage spaces: 3
Accessibility
- Accessibility features: Accessible Bedroom
Features
- Levels: Three Or More
- Patio & porch: Deck, Front Porch
- Exterior features: Private Yard, No Dock
- Has private pool: Yes
- Pool features: Gunite, Heated, In Ground, Pool/Spa Combo, Private, Salt Water
- Has spa: Yes
- Spa features: Private
- Fencing: Back Yard,Fenced,Front Yard,Invisible,Wood
- Has view: Yes
- View description: Neighborhood
- Waterfront features: None
- Body of water: None
Lot
- Size: 1 Acres
- Features: Back Yard, Landscaped, Level, Private, Wooded
Details
- Additional structures: Pergola
- Parcel number: 22 394007030522
- Other equipment: None
- Horse amenities: None
Construction
Type & style
- Home type: SingleFamily
- Architectural style: Traditional
- Property subtype: Single Family Residence, Residential
Materials
- Cement Siding, Concrete, Stucco
- Foundation: Concrete Perimeter
- Roof: Composition,Ridge Vents,Shingle
Condition
- Resale
- New construction: No
- Year built: 1998
Utilities & green energy
- Electric: Other
- Sewer: Septic Tank
- Water: Public
- Utilities for property: Cable Available, Electricity Available, Natural Gas Available, Phone Available, Underground Utilities, Water Available
Green energy
- Energy efficient items: Water Heater
- Energy generation: None
Community & HOA
Community
- Features: Clubhouse, Curbs, Homeowners Assoc, Near Schools, Near Shopping, Near Trails/Greenway, Pickleball, Pool, Street Lights, Tennis Court(s)
- Security: Fire Alarm, Security System Owned
- Subdivision: Richmond Glen
HOA
- Has HOA: Yes
- Services included: Swim, Tennis, Trash
- HOA fee: $1,861 semi-annually
- HOA phone: 770-575-0943
Location
- Region: Milton
Financial & listing details
- Price per square foot: $255/sqft
- Tax assessed value: $1,005,000
- Annual tax amount: $6,862
- Date on market: 5/15/2026
- Cumulative days on market: 9 days
- Listing terms: Cash,Conventional
- Electric utility on property: Yes
- Road surface type: Asphalt
Price history
| Date | Event | Price |
|---|---|---|
| 7/7/2026 | Sold | $1,400,000-3.4%$255/sqft |
Source:  FMLS GA #7770464 Report a problem FMLS GA #7770464 Report a problem | ||
| 5/31/2026 | Pending sale | $1,450,000$264/sqft |
Source: FMLS GA #7770464 Report a problem | ||
| 5/15/2026 | Listed for sale | $1,450,000+111.7%$264/sqft |
Source: FMLS GA #7770464 Report a problem | ||
| 5/18/2020 | Listing removed | $685,000$125/sqft |
Source: Keller Williams Realty Chattahoochee North, LLC #6696365 Report a problem | ||
| 4/9/2020 | Price change | $685,000-1.9%$125/sqft |
Source: Keller Williams Chattahoochee #8755002 Report a problem | ||
| 3/19/2020 | Listed for sale | $698,000+14.4%$127/sqft |
Source: Keller Williams Chattahoochee #8755002 Report a problem | ||
| 11/30/2015 | Sold | $610,000+1.7%$111/sqft |
Source: Public Record Report a problem | ||
| 5/14/2013 | Listing removed | $600,000$109/sqft |
Source: RE/MAX Paramount Properties #5117139 Report a problem | ||
| 3/5/2013 | Listed for sale | $600,000+28.6%$109/sqft |
Source: RE/MAX Paramount Properties #5117139 Report a problem | ||
| 6/29/1998 | Sold | $466,400$85/sqft |
Source: Public Record Report a problem | ||
Public tax history
| Year | Property taxes | Tax assessment |
|---|---|---|
| 2025 | $6,862 +7% | $402,000 -12.9% |
| 2024 | $6,416 +8.6% | $461,280 +68.9% |
| 2023 | $5,908 -2.9% | $273,120 +5.9% |
| 2022 | $6,086 +6.3% | $257,880 +11.7% |
| 2021 | $5,724 -21% | $230,840 -10.1% |
| 2020 | $7,244 -0.3% | $256,640 +1.8% |
| 2019 | $7,265 | $252,080 +2.4% |
| 2018 | $7,265 | $246,160 +0.9% |
| 2017 | $7,265 -1.7% | $244,000 |
| 2016 | $7,388 +22.6% | $244,000 +28.7% |
| 2015 | $6,028 | $189,560 +2% |
| 2014 | $6,028 +18.9% | $185,760 |
| 2013 | $5,068 -0.4% | $185,760 |
| 2012 | $5,088 | $185,760 -8.6% |
| 2011 | -- | $203,320 -7.6% |
| 2010 | $6,096 | $220,120 |
| 2009 | -- | $220,120 -13.1% |
| 2008 | -- | $253,320 -0.1% |
| 2007 | $6,446 | $253,560 +16.4% |
| 2005 | -- | $217,920 +3.7% |
| 2004 | $6,641 +2.1% | $210,080 +4% |
| 2003 | $6,502 +7.9% | $202,040 +11% |
| 2002 | $6,026 -4.3% | $181,960 |
| 2001 | $6,297 | $181,960 |
Find assessor info on the county website
Neighborhood: 30004
Nearby homes
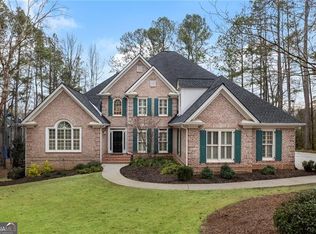
- $1,208,5005 bd5 ba-- sqft735 Richmond Glen Dr, Milton, GA 30004Sold
- $1,115,3005 bd4 ba3.7k sqft720 Richmond Glen Dr, Milton, GA 30004Off Market
- $1,180,8006 bd5 ba3k sqft700 Richmond Glen Dr, Milton, GA 30004Off Market
- $1,339,800-- bd-- ba-- sqftRichmond Glen Dr, Alpharetta, GA 30004Off Market
- $1,423,9007 bd6 ba6.3k sqft725 Richmond Glen Dr, Milton, GA 30004Off Market
- $1,448,2005 bd6 ba6.9k sqft745 Richmond Glen Dr, Milton, GA 30004Off Market
- $1,420,2006 bd5 ba6.7k sqft690 Richmond Glen Dr, Milton, GA 30004Off Market
- $1,126,1004 bd2 ba4.3k sqft715 Richmond Glen Dr, Milton, GA 30004Off Market
Nearby schools
GreatSchools rating
- 8/10Birmingham Falls Elementary SchoolGrades: PK-5Distance: 0.6 mi
- 8/10Northwestern Middle SchoolGrades: 6-8Distance: 2.7 mi
- 10/10Milton High SchoolGrades: 9-12Distance: 2.5 mi
Schools provided by the listing agent
- Elementary: Birmingham Falls
- Middle: Northwestern
- High: Milton - Fulton
Source: FMLS GA. This data may not be complete. We recommend contacting the local school district to confirm school assignments for this home.
Get a cash offer in 3 minutes
Find out how much your home could sell for in as little as 3 minutes with a no-obligation cash offer.
Estimated market value
$1,400,300
Get a cash offer in 3 minutes
Find out how much your home could sell for in as little as 3 minutes with a no-obligation cash offer.
Estimated market value
$1,400,300
- Georgia
- Fulton County
- Milton
- 30004
- 710 Richmond Glen Dr
Nearby cities
Nearby neighborhoods
Nearby zip codes
Other Milton Topics
