Skip main navigation
Closed
  • $1,205,500

    710 Ridgeline Dr, Lincoln, CA 95648

    4beds
    3,153sqft
    Single Family Residence
    Built in ----
    0.27 Acres Lot
    $1,183,300 Zestimate®
    $382/sqft
    $4,058 Estimated rent

    Home value

    $1,183,300

    $1.10M - $1.28M

    $4,058/mo

    Zestimate® history
    Loading
    Loading...

    Owner options

    List your home for rent

    $4,058/mo

    Rent Zestimate®

    Find your next renter with Zillow Rental Manager. Plus, with online applications, you can quickly screen prospective tenants – for free.

    Learn more

    $4,058/mo

    Rent Zestimate®

    Refinance and save

    $8,173/mo

    Est. payment

    Refinancing to a lower rate could help reduce your monthly payments and save thousands over the life of the loan.

    See today's rates

    $8,173/mo

    Est. payment

    Explore your selling options

    Work with a Zillow partner agent

    Leverage their expertise and Zillow's premium Showcase listings to get your home seen by more buyers.

    Get started

    List with your own agent

    Get your home in front of millions of buyers by listing it on Zillow.

    Learn how to do it

    Sell it yourself

    Take full control of how buyers see your home on Zillow by listing For Sale by Owner (FSBO).

    List your home

    What's special

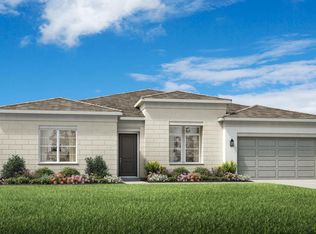
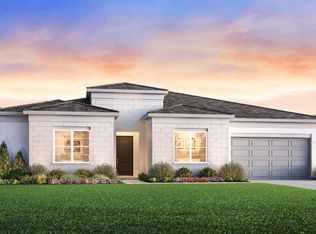
    *Bickford Ranch is a new master planned community assigned to Loomis Schools with public restaurant and bar opening 2026!* Discover an unparalleled offering by Toll Brothers in a one-of-a-kind location. This homesite is for those who want a pool size backyard, privacy, and overall serene setting with a home address of Bickford Ranch, CA! 710 Ridgeline Drive will be completed July 2026 featuring 10ft to 12ft ceilings, professional interior designer curated finishes, and sought after Loomis schools. This Austen floorplan by Toll Brothers on home site #61 is a desirable 4 bedroom with en suite baths for those seeking a new single story lifestyle in a convenient location. Minutes from major shopping and entertainment of Rocklin and Loomis and minutes from local farms, breweries, and wineries, this hilltop location has everything within reach. Designer finishes include JennAir RISE stainless steel appliance package featuring 48inch gas range with dual ovens. Interior finishes include quartz and quartzite countertop slabs at kitchen and full backsplash tile surrounds. Wide planked engineered oak hardwood flooring throughout main living areas.

    Zillow last checked:

    Listing updated:

    Listed by:

    Joe Armstrong DRE #01385614 916-626-7091,

    Toll Brothers Real Estate, Inc

    Bought with:

    Joe Armstrong, DRE #01385614

    Toll Brothers Real Estate, Inc

    Source: MetroList Services of CA,MLS#: 226031854Originating MLS: MetroList Services, Inc.

    Facts & features

    Interior

    Bedrooms & bathrooms
    • Bedrooms: 4
    • Bathrooms: 4
    • Full bathrooms: 3
    • Partial bathrooms: 1
    Rooms
    • Room types: Den, Dining Room, Great Room, Kitchen, Laundry
    Primary bedroom
    • Features: Walk-In Closet
    Primary bathroom
    • Features: Shower Stall(s), Double Vanity, Low-Flow Shower(s), Low-Flow Toilet(s), Tub
    Dining room
    • Features: Other
    Kitchen
    • Features: Pantry Closet, Quartz Counter, Slab Counter, Kitchen Island, Stone Counters, Island w/Sink
    Heating
    • Central, Fireplace(s), Heat Pump, Zoned, Natural Gas
    Cooling
    • Central Air, Zoned
    Appliances
    • Included: Gas Cooktop, Range Hood, Dishwasher, Disposal, Microwave, Double Oven, Plumbed For Ice Maker, Tankless Water Heater, ENERGY STAR Qualified Appliances
    • Laundry: Laundry Room, Sink, Electric Dryer Hookup, Gas Dryer Hookup, Hookups Only, Other, Inside Room
    Features
    • Flooring: Carpet, Tile, Wood
    • Number of fireplaces: 1
    • Fireplace features: Living Room, Family Room, Gas Log, Gas
    Interior area
    • Total interior livable area: 3,153 sqft

    Property

    Parking
    • Total spaces: 3
    • Parking features: Private, Attached, Side By Side, Tandem, Driveway, Gated
    • Attached garage spaces: 3
    • Has uncovered spaces: Yes
    Features
    • Levels: One
    • Stories: 1
    • Fencing: Wood,Gated Driveway/Sidewalks
    Lot
    • Size: 0.27 Acres
    • Features: Sprinklers In Front, Private, Street Lights, Landscape Front, Low Maintenance
    • Topography: Level,Lot Grade Varies,Level,Lot Grade Varies
    Details
    • Parcel number: 340100048000
    • Zoning: Residential
    • Special conditions: Standard

    Construction

    Type & style
    • Home type: SingleFamily
    • Architectural style: Farmhouse,Other
    • Property subtype: Single Family Residence
    • Attached to another structure: Yes
    Materials
    • Other
    • Foundation: Slab
    • Roof: Tile,Other
    Condition
    • New construction: Yes
    Details
    • Builder name: Toll Brothers

    Utilities & green energy

    • Electric: 220 Volts in Laundry
    • Sewer: Sewer in Street, Public Sewer
    • Water: Public, Water District
    • Utilities for property: Cable Available, Public, Sewer Connected, Electric, Internet Available, Solar, Natural Gas Connected
    Green energy
    • Energy generation: Solar

    Community & HOA

    Community
    • Features: Gated
    • Subdivision: Ridgeline at Bickford Ranch
    HOA
    • Has HOA: Yes
    • Amenities included: Trail(s), Other, Park
    • Services included: Common Areas, Road, Other
    • HOA fee: $220 monthly
    Location
    • Region: Lincoln

    Financial & listing details

    • Price per square foot: $382/sqft
    • Tax assessed value: $170,625
    • Date on market: 10/10/2026
    • Road surface type: Asphalt, Paved

    Price history

    DateEventPrice
    7/23/2026Sold$1,205,500+1.4%$382/sqft
    Source: Public Record Report a problem
    3/26/2026Price change$1,189,000-2.5%$377/sqft
    Source: Toll Brothers Inc. Report a problem
    3/14/2026Price change$1,219,000-6.3%$387/sqft
    Source: Toll Brothers Inc. Report a problem
    3/9/2026Listed for sale$1,301,000$413/sqft
    Source: Toll Brothers Inc. Report a problem

    Public tax history

    YearProperty taxesTax assessment
    2026-- $170,625 +2%
    2025$9,796 $167,280
    Find assessor info on the county website

    Neighborhood: 95648

    Nearby schools

    GreatSchools rating
    Get a cash offer in 3 minutes
    Find out how much your home could sell for in as little as 3 minutes with a no-obligation cash offer.
    Estimated market value
    $1,183,300
    Get a cash offer in 3 minutes
    Find out how much your home could sell for in as little as 3 minutes with a no-obligation cash offer.
    Estimated market value
    $1,183,300