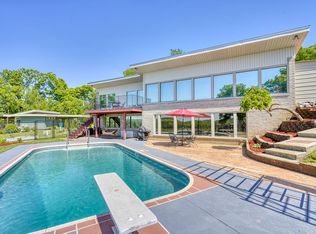
This mid-century modern home has amazing vibes and a breathtaking view, perched high above the Tennessee River on a private cul-de-sac lot. This gem delivers the kind of view buyers dream about! The elevation gives you an unobstructed sightline that is second to none. Tastefully updated throughout, the home offers crisp and clean lines. The primary suite is large and spacious, and the deck off the main living area is the spot you'll find yourself drawn to every evening. The home has a basement workshop area and with a roll-up door adds good storage and project space. Double carport, great privacy, and a setting that's genuinely hard to find in Sheffield. If you've been waiting for "the view house," this is it!!
Sold for $525,000
$525,000
710 River Bluff Ct, Sheffield, AL 35660
3beds
2,177sqft
Single Family Residence
Built in 1949
1.22 Acres Lot
$526,800 Zestimate®
$241/sqft
$1,883 Estimated rent
Home value
$526,800
$469,000 - $590,000
$1,883/mo
Zestimate® history
Owner options
List your home for rent
$1,883/mo
Rent Zestimate®
Find your next renter with Zillow Rental Manager. Plus, with online applications, you can quickly screen prospective tenants – for free.
$1,883/mo
Rent Zestimate®
Refinance and save
$3,180/mo
Est. payment
Refinancing to a lower rate could help reduce your monthly payments and save thousands over the life of the loan.
$3,180/mo
Est. payment
Explore your selling options
Work with a Zillow partner agent
Leverage their expertise and Zillow's premium Showcase listings to get your home seen by more buyers.
Get startedList with your own agent
Get your home in front of millions of buyers by listing it on Zillow.
Learn how to do itSell it yourself
Take full control of how buyers see your home on Zillow by listing For Sale by Owner (FSBO).
List your homeWhat's special
Tastefully updated throughoutPrivate cul-de-sac lotDouble carportCrisp and clean linesGreat privacyUnobstructed sightlineBreathtaking view
Zillow last checked:
Listing updated:
Listed by:
Mike Randall 256-366-9779,
Coldwell Banker Pinnacle Properties
Bought with:
Suzanne Mothershed, 130820
5:41 Realty
Source: Strategic MLS Alliance,MLS#: 529764
Facts & features
Interior
Bedrooms & bathrooms
- Bedrooms: 3
- Bathrooms: 3
- Full bathrooms: 2
- 1/2 bathrooms: 1
- Main level bedrooms: 3
Basement
- Area: 552
Heating
- Central
Cooling
- Central Air, Electric
Appliances
- Included: Dishwasher, Electric Range
- Laundry: Laundry Room
Features
- Basement: Unfinished
- Number of fireplaces: 1
- Fireplace features: Gas Log, Living Room
Interior area
- Total structure area: 2,729
- Total interior livable area: 2,177 sqft
- Finished area above ground: 2,177
- Finished area below ground: 0
Property
Parking
- Total spaces: 2
- Parking features: Carport
- Carport spaces: 2
Features
- Has view: Yes
- View description: River
- Water view: River
- Body of water: Pickwick Lake,Tennessee River
Lot
- Size: 1.22 Acres
- Dimensions: 200 x 289 IRR
- Features: Cul-De-Sac
Details
- Parcel number: 0709291001004.000
- Zoning: R1
Construction
Type & style
- Home type: SingleFamily
- Architectural style: Mid Century Modern
- Property subtype: Single Family Residence
Materials
- Aluminum Siding, Brick
- Roof: Flat
Condition
- Year built: 1949
Utilities & green energy
- Sewer: Public Sewer
Community & HOA
Community
- Subdivision: River Bluff
HOA
- Has HOA: No
Location
- Region: Sheffield
Financial & listing details
- Price per square foot: $241/sqft
- Tax assessed value: $160,900
- Annual tax amount: $707
- Price range: $499.9K - $525K
- Date on market: 7/1/2026
Price history
| Date | Event | Price |
|---|---|---|
| 8/25/2026 | Sold | $525,000+5%$241/sqft |
Source: Strategic MLS Alliance #529764 Report a problem | ||
| 7/27/2026 | Pending sale | $499,900$230/sqft |
Source: Strategic MLS Alliance #529764 Report a problem | ||
| 7/20/2026 | Listed for sale | $499,900$230/sqft |
Source: Strategic MLS Alliance #529764 Report a problem | ||
| 7/8/2026 | Pending sale | $499,900$230/sqft |
Source: Strategic MLS Alliance #529764 Report a problem | ||
| 7/1/2026 | Listed for sale | $499,900+79.2%$230/sqft |
Source: Strategic MLS Alliance #529764 Report a problem | ||
| 7/11/2014 | Sold | $278,900-0.4%$128/sqft |
Source: Strategic MLS Alliance #93861 Report a problem | ||
| 6/26/2014 | Listed for sale | $279,900$129/sqft |
Source: CRC Realty Report a problem | ||
Public tax history
| Year | Property taxes | Tax assessment |
|---|---|---|
| 2025 | $708 +5.8% | $160,900 +5.6% |
| 2024 | $669 +0.1% | $152,300 +0.1% |
| 2023 | $668 +8.3% | $152,220 +981.1% |
| 2022 | $617 +10% | $14,080 +9.7% |
| 2021 | $561 +10.1% | $12,840 +9.7% |
| 2020 | $510 +0.9% | $11,700 +0.9% |
| 2018 | $505 | $11,600 +5.6% |
| 2017 | $505 +5.8% | $10,980 |
| 2016 | $477 | $10,980 |
| 2013 | $477 +3.1% | -- |
| 2010 | $463 | $10,660 +25.7% |
| 2002 | -- | $8,480 |
Find assessor info on the county website
Neighborhood: 35660
Nearby homes
- $407,9004 bd3 ba3.4k sqft712 River Bluff Ct, Sheffield, AL 35660Off Market
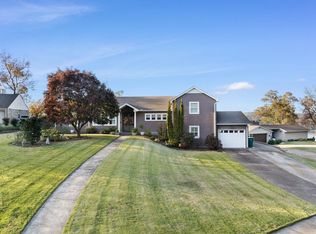
- $530,0003 bd3 ba2.3k sqft714 River Bluff Ct, Sheffield, AL 35660Sold
- $399,9004 bd4 ba3.3k sqft800 River Bluff Dr, Sheffield, AL 35660Sold

- $225,0006.17 acres2000 Alabama Ave, Sheffield, AL 35660Lot/Land
- $395,00019 acres2002 Alabama Ave, Sheffield, AL 35660Lot/Land
- $203,700-- bd2 ba1.7k sqft802 River Bluff Dr, Sheffield, AL 35660Off Market
- $273,400-- bd2 ba2.4k sqft703 River Bluff Dr, Sheffield, AL 35660Off Market
- $274,7004 bd3 ba3.2k sqft704 River Bluff Dr, Sheffield, AL 35660Off Market
Nearby schools
GreatSchools rating
- 5/10WA Threadgill Primary SchoolGrades: PK-2Distance: 0.8 mi
- 8/10Sheffield Junior High SchoolGrades: 7-8Distance: 1 mi
- 2/10Sheffield High SchoolGrades: 9-12Distance: 1 mi
Schools provided by the listing agent
- Elementary: Sheffield
- Middle: Sheffield
- High: Sheffield
Source: Strategic MLS Alliance. This data may not be complete. We recommend contacting the local school district to confirm school assignments for this home.


Get pre-qualified for a loan
At Zillow Home Loans, we can pre-qualify you in as little as 5 minutes with no impact to your credit score.An equal housing lender. NMLS #10287.
- Alabama
- Colbert County
- Sheffield
- 35660
- 710 River Bluff Ct
